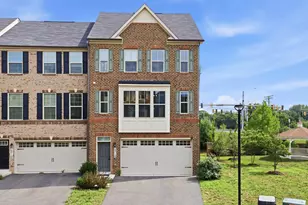
Full Property Details for 5714 Richmanor Terrace
General
- Rent: $4,000
- HOA FEE: $50/month
- Status: Closed
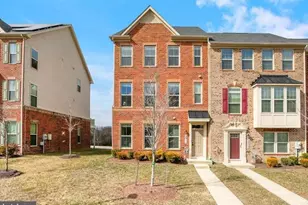
- Type: Townhouse
- Source: BrightMLSMidAtlantic
- MLS ID: MDPG2210034
- Added to Site: 95 day(s) ago
Rental Information
- Max. Lease (Mths): 12
- Min. Lease (Mths): 12
- Rent Includes: Common Area Maintenance
Interior
- Interior Features: Bathroom - Stall Shower, Bathroom - Tub Shower, Carpet, Combination Kitchen/Dining, Dining Area, Floor Plan - Open, Kitchen - Eat-In, Kitchen - Gourmet, Kitchen - Island, Pantry, Primary Bath(s), Recessed Lighting, Sprinkler System, Upgraded Countertops, Walk-in Closet(s)
- Appliances: Dishwasher, Disposal, Dryer, Dryer - Electric, Icemaker, Microwave, Oven/Range - Electric, Stainless Steel Appliances, Stove, Washer, Water Heater - Tankless
- Flooring: Carpet, Ceramic Tile, Luxury Vinyl Tile
Rooms
- Total Bathrooms: 4
- Full Bathrooms: 3
- Half Bathrooms: 1
- Upper Floor Baths: 1
- Upper - Full Baths: 1
- Main Floor Baths: 3
- Main - Full Baths: 2
- Main - 1/2 Baths: 1
- Total Bedrooms: 4
- Bedrooms Upper: 1
- Bedrooms Main & Up: 3
- Laundry: Dryer In Unit, Upper Floor, Washer In Unit
Additional Information
- Security/Safety: Carbon Monoxide Detector(s), Smoke Detector, Sprinkler System - Indoor
Exterior
- Exterior Features: Exterior Lighting, Sidewalks
- Porch/Patio/Deck: Balcony, Deck(s)
Parking
- Garage: Yes
- Garage Spaces: 2
- Total Spaces: 2
- Parking Features: Asphalt Driveway
- Parking Type: Attached Garage
- Garage Description: Garage - Front Entry, Garage Door Opener
Location
- Municipality: UPPER MARLBORO
- County: PRINCE GEORGES
- Subdivision: NORBOURNE PARK
- Driving Directions: From I-495 take the exit to Upper Marlboro. Continue on MD-4/Pennsylvania Avenue, then follow local roads to Richmanor Terrace
School Information
- School District: Prince George's County Public Schools
- High School: Call School Board
Community
Heating & Cooling
- Central air: Yes
- Cooling Type: Ceiling Fan(s), Central A/C
- Cooling Fuel: Electric
- Heating Type: Central
- Heating Fuel: Natural Gas
- Water Heater: Tankless
Utilities
- Sewer: Public Sewer
- Water: Public
Structural Information
- Architectural Style: Colonial
- Structure Type: End of Row/Townhouse
- Builder: RYAN HOMES
- Model: MCPHERSON
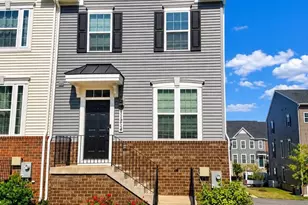
- Construction: Brick, Brick Front, Vinyl Siding
- Basement: Yes
- Basement Entrance: Yes
- Basement Desc.: Fully Finished, Garage Access, Outside Entrance
- Foundation: Other
- Roof: Shingle
- Walls/Ceilings: 9'+ Ceilings
- Windows: Screens, Vinyl Clad
- Doors: Insulated
- Stories Description: Main, Upper 1
- Square Feet: 3,892
- Sq. Ft. Source: Assessor
- Living Area: 3,892 Sq. Ft.
- Finished Above Grnd: 3,892 Sq. Ft.
- Year Built: 2020
- Year Built Source: Estimated
- Property Condition: Excellent
Lot Features
- Lot Size (Acres): 0.07
- Lot Size (Sq. Ft.): 2,980
- Lot Size Source: Estimated
- Zoning: RESIDENTIAL
- Lot Description: Landscaping
Financial Considerations
- Price Per Sq. Ft.: $1.03
- Association Fee: $50
- Assoc Fee Freq.: Monthly
- Security Deposit: $4,000
- Tenant Pays: Utilities - All
Disclosures and Reports
Listed by EXP Realty, LLC, Jeanne Christelle Ndome-Yandun
Sold by EXIT Realty Enterprises, Vincent E Ekuban