
This is a carousel with tiles that activate property listing cards. Use the previous and next buttons to navigate.
1/1
$780,000
This is a carousel with tiles that activate property listing cards. Use the previous and next buttons to navigate.
1/1
Property Description
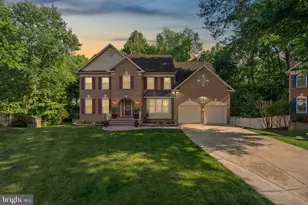
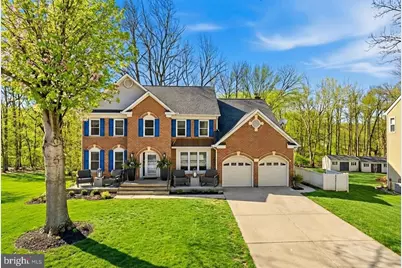
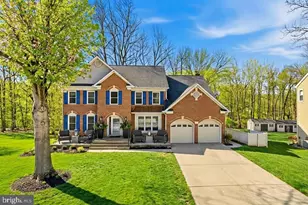
Tucked quietly within the refined enclave of Windsor Park, this impeccably renovated Colonial offers a rare expression of quiet luxury-where craftsmanship, comfort, and natural beauty coexist effortlessly. Backing to tranquil, protected woods, the residence provides the privacy of a secluded retreat while remaining moments from the heart of Upper Marlboro and within easy reach of Washington, D.C. Built in 1993 and thoughtfully reimagined between 2022 and 2023, the home reflects meticulous upgrades and intentional design throughout. Manicured grounds, soft exterior lighting, and a gracious driveway create a warm and polished first impression. A brick patio and fire pit addition offer an elegant outdoor setting designed equally for intimate evenings and memorable gatherings, all framed by lush trees and protected woodland views. Inside, sophistication unfolds with ease. The fully remodeled gourmet kitchen anchors the main level with custom cabinetry, refined countertops, and premium appliances, including a commercial-grade range, built-in microwave, and wall oven-creating a culinary space equally suited for quiet mornings or vibrant entertaining. The open layout transitions seamlessly into the dining and living areas, where a fireplace adds warmth and architectural presence. New sliding doors and updated windows throughout the home invite abundant natural light while showcasing the serene wooded backdrop. With five spacious bedrooms and three-and-a-half baths, the home balances scale with comfort. The renovated primary suite offers a private sitting room and spa-inspired bath with new cabinetry and countertops, forming a peaceful sanctuary within the home. A dedicated HVAC system and additional mini-splits ensure personalized climate control and year-round comfort for the upper level and primary suite. The fully finished lower level provides versatile living space ideal for a home theater, fitness studio, recreation lounge, or guest retreat. Designed with entertaining in mind, surround sound flows throughout the home, enhancing both everyday living and special occasions. The screened-in deck gazebo is equipped with built-in speakers and television hook-ups, creating a seamless indoor-outdoor experience perfect for hosting or relaxing in style. Security features, including exterior cameras and main entry enhancements, offer added peace of mind and allow residents to fully embrace the privacy and tranquility of the setting. Windsor Park offers suburban calm while placing you just minutes from notable local destinations such as Darnall's Chance Historic House Museum, approximately two to three miles away and rich in colonial heritage; Watkins Regional Park, a short drive offering trails, gardens, and recreation; and Merkle Wildlife Sanctuary, a protected natural haven roughly twenty to thirty minutes away. Equally compelling is the home's convenient proximity to Washington, D.C., offering a refined balance between executive accessibility and a peaceful residential escape. This is more than a home-it is an atmosphere. A place where evenings unfold beside the fire pit, gatherings flow effortlessly from kitchen to gazebo, and wooded serenity frames daily life. In Windsor Park, luxury is not loud-it is lived.
Full Property Details
Full Property Details for 6111 Omar Ct
General
- Sold For: $780,000
- HOA FEE: $14/month
- HOA FEE FREQ.: Annually
- Taxes: $9,339 (2025)
- Status: Closed
- Type: Single Family
- Source: BrightMLSMidAtlantic
- MLS ID: MDPG2190292
- Added to Site: 101 day(s) ago
Interior
- Number of Rooms: 22
- Rooms/Areas: Living Room, Dining Room, Primary Bedroom, Bedroom 2, Bedroom 3, Bedroom 4, Kitchen, Game Room, Family Room, Basement, Foyer, Bedroom 1, Laundry, Loft, Mud Room, Office, Bathroom 1, Bathroom 2, Primary Bathroom, Half Bath
- Interior Features: Family Room Off Kitchen, Ceiling Fan(s), Breakfast Area, Bathroom - Walk-In Shower, Bathroom - Soaking Tub, Floor Plan - Traditional, Kitchen - Gourmet, Kitchen - Island, Pantry, Primary Bath(s), Recessed Lighting, Sound System, Upgraded Countertops
- Fireplace: Yes
- Number of Fireplaces: 1
- Appliances: Built-In Microwave, Commercial Range, Dishwasher, Dryer, Disposal, Washer, Oven - Wall, Refrigerator
Rooms
Bathrooms
- Total Bathrooms: 4
- Full Bathrooms: 3
- Half Bathrooms: 1
- Upper Floor Baths: 2
- Upper - Full Baths: 2
- Main Floor Baths: 1
- Main - 1/2 Baths: 1
- Lower Floor Baths: 1
- Lower - Full Baths: 1
Bedrooms
- Total Bedrooms: 5
- Bedrooms Upper: 4
- Bedrooms Lower: 1
Other Rooms
- Laundry: Basement, Lower Floor
Additional Information
- Shared Amenities: Common Grounds
- Security/Safety: Exterior Cameras, Main Entrance Lock
Exterior
- Exterior Features: Outbuilding(s), Exterior Lighting, Sidewalks
- Porch/Patio/Deck: Patio(s), Brick, Screened, Enclosed
Parking
- Garage: Yes
- Garage Spaces: 2
- Total Spaces: 6
- Parking Features: Concrete Driveway
- Parking Type: Driveway, Attached Garage
- Garage Description: Garage Door Opener
Location
- Municipality: Upper Marlboro
- County: PRINCE GEORGES
- Subdivision: WINDSOR PARK
- Cross Streets: Melwood
- Driving Directions: Take exit 11A from I-495 S/I-95 S 38 min (36.7 mi) Continue on MD-4 S. Drive to Omar Ct in Melwood 8 min (4.2 mi) 6111 Omar Ct Upper Marlboro, MD 20772
- Location Details: Suburban
School Information
- School District: Prince George's County Public Schools
Community
- Association: Yes
- Assoc. Name: WINDSOR PARK HOA
Heating & Cooling
- Central air: Yes
- Cooling Type: Central A/C, Ductless/Mini-Split
- Cooling Fuel: Electric
- Heating Type: Central
- Heating Fuel: Natural Gas
- Water Heater: 60+ Gallon Tank
Utilities
- Sewer: Public Sewer
- Water: Public
Structural Information
- Architectural Style: Colonial
- Structure Type: Detached
- Builder: Lovell Regency
- Model: The Bridgeport
- Construction: Frame
- Basement: Yes
- Basement Desc.: Fully Finished
- Foundation: Permanent
- Roof: Shingle
- Walls/Ceilings: 2 Story Ceilings
- Windows: Bay/Bow, Screens, Skylights, Sliding
- Doors: Insulated
- Entry Floor Number: -3
- Elevator(s ): 3
- Stories Description: Lower 1, Main, Upper 1
- Square Feet: 4,566
- Sq. Ft. Source: Estimated
- Living Area: 4,566 Sq. Ft.
- Finished Above Grnd: 3,240 Sq. Ft.
- Finished Below Grnd: 1,326 Sq. Ft.
- Basement Finished: 100%
- Year Built: 1993
- Year Built Source: Estimated
- Property Condition: Excellent
Unit Information
- Unit Floor in Bldg.: 3
Unit 1
- Bathrooms-Lower: 1
- Bedrooms-Lower: 1
Additional Structures
- Other Structures: Garage(s), Gazebo, Shed
Lot Features
- Property View: Trees/Woods
- Lot Size (Sq. Ft.): 14,092
- Lot Size Source: Estimated
- Zoning: RR
- Lot Description: Cul-de-sac, Backs to Trees
- Fencing (Description): Rear, Wrought Iron
Financial Considerations
- Price Per Sq. Ft.: $245.37
- Association Fee: $165
- Assoc Fee Freq.: Annually
- Assessment Year: 2025
- County Tax: $6,989
- County Tax Freq: Annually
- Tax w/Assessment: $628,500
- Tax Amount: $9,339
- Tax Year: 2025
- Terms: Standard Sale
- Tax Total Finished Sq. Ft.: 3240
Disclosures and Reports
- Ownership: Fee Simple
- Lot Number: 34
Get Pre-Approved Today
Schools
Schools serving 6111 Omar Ct
School District:Prince George's County Public Schools
| Name | Grades | Distance |
|---|---|---|
Melwood Elementary School 7100 Woodyard Road, Upper Marlboro, MD 20772 | K-5 | 1.1 mi |
James Madison Middle School, Upper Marlboro, MD 7300 Woodyard Road, Upper Marlboro, MD 20772 | 6-8 | 1.3 mi |
Dr. Henry A. Wise Jr. High School 12650 Brooke Lane, Upper Marlboro, MD 20772 | 9-12 | 2.8 mi |
Disclaimer:
School attendance boundaries provided by ATTOM Data Solutions and are for reference only. Contact the school directly to verify enrollment eligibility.
Price & Sales History for 6111 Omar Ct
Date
Details
Price
Change
Source
4/15/2026
Sold
$780,000
-1.89%
MLS
2/15/2026
Listed
$795,000
—
MLS
Disclaimer: Historical sales information is derived from public records provided by the county offices. Information is not guaranteed and should be independently verified.
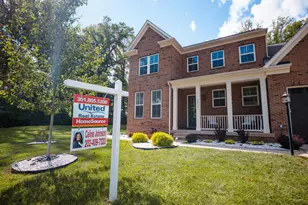
6111 Omar Court, Upper Marlboro, MD 20772 (MLS# MDPG2190292) is a Single Family property that was sold at $780,000 on April 15, 2026. This property was listed by Nikki Banks from our Baltimore City Regional Office.Want to learn more about 6111 Omar Court? Do you have questions about finding other Single Family real estate for sale in Upper Marlboro? You can browse all Upper Marlboro real estate or contact a Coldwell Banker agent to request more information.