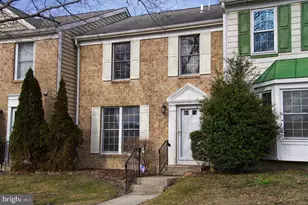
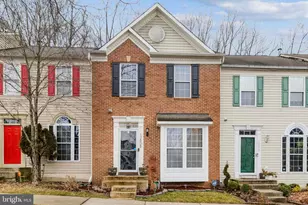
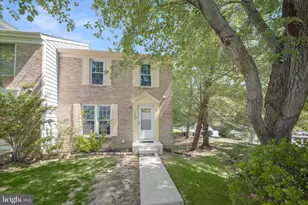
This is a carousel with tiles that activate property listing cards. Use the previous and next buttons to navigate.
1/1
$350,000
This is a carousel with tiles that activate property listing cards. Use the previous and next buttons to navigate.
1/1
Property Description
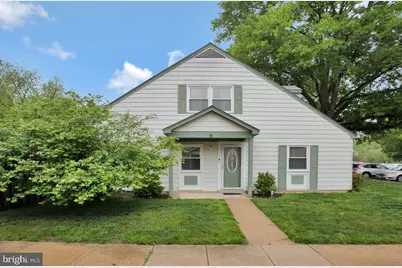
Welcome Home! Come see this beautifully maintained home offering the perfect combination of space, comfort, and convenience. Nestled in a desirable community, this inviting residence delivers the ideal setting for everyday living, relaxing evenings, and memorable gatherings with family and friends. Step inside to discover a bright and spacious interior filled with natural light and designed for both functionality and comfort. The layout offers an easy flow between the main living areas, creating an environment that feels open, airy, and ready to fit a variety of lifestyles. The living spaces are warm and versatile, making it easy to envision everything from quiet mornings to festive holiday celebrations. Whether you're entertaining guests or simply enjoying a peaceful night at home, this property provides the flexibility and room you need. The kitchen serves as the heart of the home, offering plenty of space to prepare meals, while the generously sized bedrooms provide comfortable retreats, while the home's overall design supports both privacy and togetherness. Each room offers the opportunity to personalize the space to suit your needs, whether for restful sleeping quarters, a home office, fitness area, or guest accommodations. Outside, the property provides both space and privacy with a 5ft wraparound fence that is perfect for keeping your pets safe, yet leaves plenty of room for kids to play and the adults to barbecue! This property offers convenient access to shopping, dining, parks, schools, and commuter routes, giving you the best of suburban living with easy connectivity to surrounding areas. It's a location that balances tranquility with accessibility, making daily life both comfortable and convenient. Schedule your tour today and come experience all that this wonderful home has to offer!
Full Property Details
Full Property Details for 8613 Binghampton Pl
General
- Sold For: $350,000
- HOA FEE: $72/month
- Taxes: $3,892 (2025)
- Status: Closed
- Type: Townhouse
- Source: BrightMLSMidAtlantic
- MLS ID: MDPG2203368
- Added to Site: 57 day(s) ago
Interior
- Appliances: Built-In Microwave, Dishwasher, Disposal, Dryer, Refrigerator, Stove, Washer
Rooms
Bathrooms
- Total Bathrooms: 2
- Full Bathrooms: 2
- Upper Floor Baths: 2
- Upper - Full Baths: 2
Bedrooms
- Total Bedrooms: 3
- Bedrooms Upper: 3
Parking
- Total Spaces: 2
- Parking Type: Parking Lot
Location
- County: PRINCE GEORGES
- Subdivision: BRANDYWINE COUNTRY
- Driving Directions: Use navigation
School Information
- School District: Prince George's County Public Schools
Community
- Association: Yes
Heating & Cooling
- Cooling Type: Other
- Cooling Fuel: Electric
- Heating Type: Forced Air
- Heating Fuel: Electric
- Water Heater: Natural Gas
Utilities
- Sewer: Public Sewer
- Water: Public
Structural Information
- Architectural Style: Colonial
- Structure Type: End of Row/Townhouse
- Construction: Frame
- Foundation: Permanent
- Stories Description: Upper 1
- Square Feet: 1,353
- Sq. Ft. Source: Assessor
- Living Area: 1,353 Sq. Ft.
- Finished Above Grnd: 1,353 Sq. Ft.
- Year Built: 1971
- Year Built Source: Assessor
Lot Features
- Lot Size (Acres): 0.08
- Lot Size (Sq. Ft.): 3,366
- Lot Size Source: Assessor
- Zoning: RSFA
Financial Considerations
- Price Per Sq. Ft.: $258.68
- Association Fee: $72
- Assoc Fee Freq.: Monthly
- Assessment Year: 2026
- County Tax: $2,913
- County Tax Freq: Annually
- Tax w/Assessment: $264,100
- Tax Amount: $3,892
- Tax Year: 2025
- Terms: Standard Sale
- Tax Total Finished Sq. Ft.: 1353
Disclosures and Reports
- Ownership: Fee Simple
- Section: 3B
- Lot Number: 58
Listed by Maverick Realty, LLC, Chad F Morton
Sold by CENTURY 21 New Millennium, Virginia Cox

Get Pre-Approved Today
Schools
Schools serving 8613 Binghampton Pl
School District:Prince George's County Public Schools
| Name | Grades | Distance |
|---|---|---|
Marlton Elementary School 8506 Old Colony Drive South, Upper Marlboro, MD 20772 | K-5 | 0.2 mi |
James Madison Middle School, Upper Marlboro, MD 7300 Woodyard Road, Upper Marlboro, MD 20772 | 6-8 | 3 mi |
Frederick Douglass High School, Upper Marlboro, MD 8000 Croom Road, Upper Marlboro, MD 20772 | 9-12 | 0.9 mi |
Disclaimer:
School attendance boundaries provided by ATTOM Data Solutions and are for reference only. Contact the school directly to verify enrollment eligibility.
Price & Sales History for 8613 Binghampton Pl
Date
Details
Price
Change
Source
7/02/2026
Sold
$350,000
—
MLS
5/15/2026
Listed
$350,000
—
MLS
Disclaimer: Historical sales information is derived from public records provided by the county offices. Information is not guaranteed and should be independently verified.
8613 Binghampton Place, Upper Marlboro, MD 20772 (MLS# MDPG2203368) is a Townhouse property that was sold at $350,000 on July 02, 2026. Want to learn more about 8613 Binghampton Place? Do you have questions about finding other Townhouse real estate for sale in Upper Marlboro? You can browse all Upper Marlboro real estate or contact a Coldwell Banker agent to request more information.