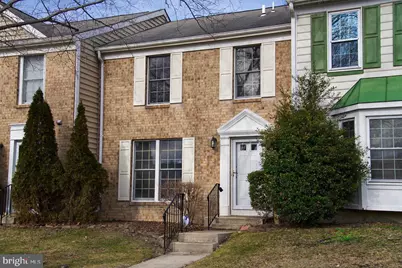
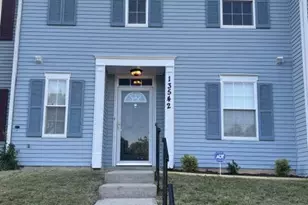
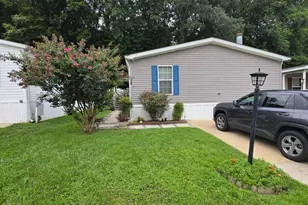
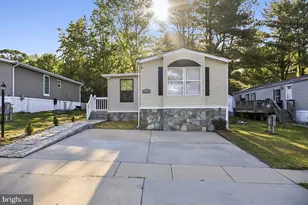
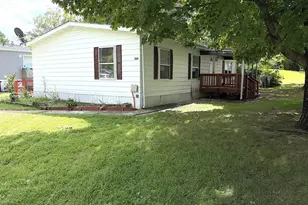
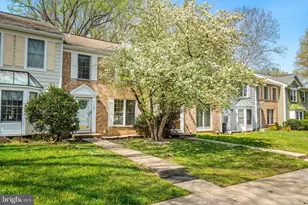
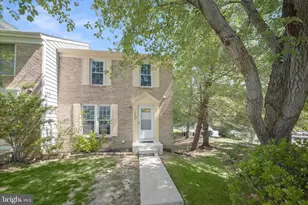
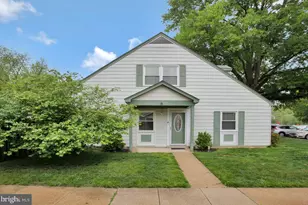
Full Property Details for 12618 Monarch Ct
General
- Sold For: $365,000
- HOA FEE: $183/month
- Taxes: $4,674 (2026)
- Status: Closed
- Type: Townhouse
- Source: BrightMLSMidAtlantic
- MLS ID: MDPG2192924
- Added to Site: 236 day(s) ago
Interior
- Number of Rooms: 9
- Rooms/Areas: Living Room, Dining Room, Bedroom 2, Kitchen, Basement, Bedroom 1, Bathroom 1, Bathroom 2, Half Bath
- Interior Features: Bathroom - Tub Shower, Carpet, Ceiling Fan(s), Floor Plan - Traditional, Formal/Separate Dining Room, Kitchen - Eat-In, Recessed Lighting, Sprinkler System, Upgraded Countertops, Walk-in Closet(s), Other, Attic
- Appliances: Dishwasher, Disposal, Dryer, Energy Efficient Appliances, ENERGY STAR Dishwasher, ENERGY STAR Refrigerator, Oven/Range - Electric, Range Hood, Refrigerator, Stainless Steel Appliances, Washer, Water Heater - High-Efficiency
- Flooring: Carpet, Laminate Plank
Rooms
- Total Bathrooms: 3
- Full Bathrooms: 2
- Half Bathrooms: 1
- Upper Floor Baths: 2
- Upper - Full Baths: 2
- Main Floor Baths: 1
- Main - 1/2 Baths: 1
- Total Bedrooms: 2
- Bedrooms Upper: 2
Additional Information
- Shared Amenities: Pool - Outdoor, Tennis Courts
- Shared Pool: Yes
- Pool: Yes
- Security/Safety: Sprinkler System - Indoor, Smoke Detector, Security System
Exterior
- Exterior Features: Sidewalks, Sport Court, Tennis Court(s)
Parking
- Total Spaces: 2
- Parking Features: General Common Elements
- Parking Type: Parking Lot
Location
- Municipality: Upper Marlboro
- County: PRINCE GEORGES
- Subdivision: MARLTON
- Driving Directions: Md route 301 south to Marlton Left on Heathermore Blvd. Continue on Heathermore Blvd to your destination in Marlton 3 min (0.9 mi) Use the left 2 lanes to turn left onto Heathermore Blvd 0.8 mi Turn left onto Woodstock Dr E 479 ft Turn left onto Monarch Ct 62 ft Slight right Destination will be on the right
School Information
- School District: Prince George's County Public Schools
Community
- Association: Yes
- Assoc. Name: MARLTON SECTION 10 HOMEOWNERS ASSOCIATION
Heating & Cooling
- Cooling Type: Other
- Cooling Fuel: Electric
- Heating Type: Heat Pump(s)
- Heating Fuel: Electric
- Water Heater: Electric
Utilities
- Sewer: Public Septic
- Water: Public
- Utility Description: Electric Available, Phone Available, Sewer Available, Water Available, Other
Structural Information
- Architectural Style: Colonial
- Structure Type: Interior Row/Townhouse
- Construction: Frame
- Basement: Yes
- Basement Desc.: Connecting Stairway, Full, Fully Finished, Interior Access, Rough Bath Plumb, Windows
- Foundation: Concrete Perimeter
- Roof: Asphalt
- Walls/Ceilings: Dry Wall, High, Vaulted Ceilings
- Windows: Screens, Vinyl Clad
- Doors: Six Panel, Sliding Glass
- Entry Floor Number: 1
- Stories/Levels: 2
- Stories Description: Lower 1, Main, Upper 1
- Square Feet: 2,002
- Sq. Ft. Source: Estimated
- Living Area: 1,902 Sq. Ft.
- Finished Above Grnd: 1,452 Sq. Ft.
- Finished Below Grnd: 450 Sq. Ft.
- Year Built: 1989
- Year Built Source: Estimated
- Property Condition: Excellent
Lot Features
- Property View: Street, Limited, Other
- Lot Size (Acres): 1
- Lot Size (Sq. Ft.): 43,560
- Lot Size Source: Estimated
- Street/Road Desc.: Black Top
- Zoning: RSFA
Financial Considerations
- Price Per Sq. Ft.: $265.15
- Association Fee: $183
- Assoc Fee Freq.: Monthly
- Assessment Year: 2026
- County Tax: $3,498
- County Tax Freq: Annually
- Tax w/Assessment: $326,733
- Tax Amount: $4,674
- Tax Year: 2026
- Terms: Standard Sale
- Tax Total Finished Sq. Ft.: 1452
Disclosures and Reports
- Ownership: Fee Simple
- Inclusions: Security (not active), washer and dryer
- Section: Marlton 10
- Lot Number: 62
Listed by Straight Source Real Estate Brokers, LLC, Jacki L Gee-Ferko
Sold by Real Broker, LLC - Annapolis, Randy Lusk