This is a carousel with tiles that activate property listing cards. Use the previous and next buttons to navigate.
1/1
$3,100
This is a carousel with tiles that activate property listing cards. Use the previous and next buttons to navigate.
1/1
Property Description
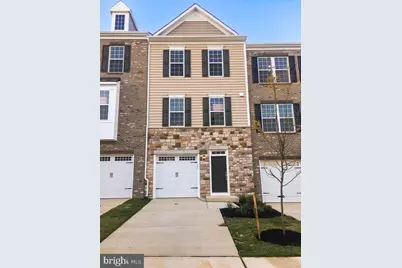
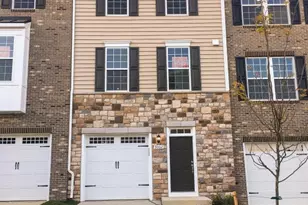
Experience upscale living in this exquisite 3-bedroom, 3.5-bathroom townhome located in the coveted Parkside at Westphalia area of Upper Marlboro, MD. Built in 2020, this contemporary residence features state-of-the-art enhancements throughout, ensuring a lifestyle of comfort and sophistication. The entire house is adorned with luxurious vinyl plank flooring and plush carpeting. Upon entering, you'll encounter a spacious foyer that leads to a versatile space suitable for a family room, study, or home office-ideal for working remotely or unwinding. From here, sliding glass doors open to an inviting backyard, while the foyer also provides access to the one-car garage. On the main floor, enjoy an expansive open-plan living area with a chef's dream kitchen featuring quartz countertops, a dining space, an impressive island, high-end appliances, and upgraded cabinets. The welcoming living room, complemented by elegant floors, exudes warmth and class. The upper floor houses three large bedrooms, each ensuring comfort and privacy, along with two beautifully updated bathrooms. The primary suite offers a serene escape, complete with a spacious room, a walk-in closet, and a luxurious bathroom featuring a dual-sink vanity, and a large shower with a bench, creating the perfect sanctuary for relaxation. As a bonus, the solar panel system keeps your electric bill low. With its prime location, modern amenities, and flawless design, this townhome is a unique opportunity for upscale living. Residents of Parkside at Westphalia enjoy exceptional community facilities, including a clubhouse, fitness and business centers, an aerobics room, game and billiard rooms, two swimming pools, and several playgrounds. Convenient access to I-495 and Suitland Parkway makes for easy commutes to DC and VA. Shopping, dining, and the Metro are just minutes away. Schedule your private tour of this outstanding home today! THE PROPERTY is MOVE-IN READY NOW! PETS ARE ALLOWED ON A CASE-BY-CASE BASIS. PLEASE USE THE SHOE COVERS PROVIDED OR REMOVE YOUR SHOES. All Streamline Property Management residents are enrolled in the Resident Benefits Package (RBP) for $45.95/month which includes liability insurance, credit building to help boost the resident's credit score with timely rent payments, up to $1M Identity Theft Protection, HVAC air filter delivery (for applicable properties), move-in concierge service making utility connection and home service setup a breeze during your move-in, our best-in-class resident rewards program, and much more!
Full Property Details
Full Property Details for 9002 Spruce Tree Ln
General
- Rent: $3,100
- HOA FEE: $136/month
- Status: Closed
- Type: Townhouse
- Source: BrightMLSMidAtlantic
- MLS ID: MDPG2190538
- Added to Site: 155 day(s) ago
Rental Information
- Max. Lease (Mths): 24
- Min. Lease (Mths): 12
- Rent Includes: Other, Community Center, HOA/Condo Fee, Recreation Facility
Interior
- Interior Features: Carpet, Floor Plan - Open, Kitchen - Eat-In, Kitchen - Gourmet, Kitchen - Island, Pantry, Recessed Lighting, Solar Tube(s), Walk-in Closet(s)
- Appliances: Dishwasher, Disposal, Dryer, Exhaust Fan, Icemaker, Built-In Microwave, Stainless Steel Appliances, Washer, Water Heater
- Flooring: Carpet
Rooms
Bathrooms
- Total Bathrooms: 4
- Full Bathrooms: 3
- Half Bathrooms: 1
- Upper 2 - Full Baths: 2
- Upper Floor Baths: 3
- Upper - Full Baths: 2
- Upper - 1/2 Baths: 1
- Main Floor Baths: 1
- Main - Full Baths: 1
Bedrooms
- Total Bedrooms: 3
- Bedrooms Upper: 3
- Bedrooms-Up2: 3
Other Rooms
- Laundry: Upper Floor
Additional Information
- Shared Amenities: Bike Trail, Community Center, Common Grounds, Exercise Room, Fitness Center, Jog/Walk Path, Meeting Room, Pool - Outdoor, Recreational Center, Tot Lots/Playground
- Shared Pool: Yes
- Pool: Yes
Parking
- Garage: Yes
- Garage Spaces: 1
- Total Spaces: 1
- Parking Type: Attached Garage, Driveway
- Garage Description: Garage - Front Entry
Location
- County: PRINCE GEORGES
- Subdivision: SMITH HOME FARM
- Driving Directions: SEE GPS
School Information
- School District: Prince George's County Public Schools
Community
- Association: Yes
- Assoc. Fees Include: Common Area Maintenance, Management, Pool(s), Recreation Facility, Lawn Care Front, Lawn Care Rear, Lawn Maintenance, Snow Removal, Trash
- Pets Allowed: Yes
- Pets: Case by Case Basis
Heating & Cooling
- Central air: Yes
- Cooling Type: Central A/C
- Cooling Fuel: Electric
- Heating Type: Central
- Heating Fuel: Natural Gas
- Water Heater: Natural Gas
Utilities
- Sewer: Public Sewer
- Water: Public
Structural Information
- Architectural Style: Colonial
- Structure Type: Interior Row/Townhouse
- Construction: Frame
- Basement: Yes
- Basement Desc.: Fully Finished
- Foundation: Brick/Mortar
- Stories Description: Main, Upper 1, Upper 2
- Square Feet: 2,160
- Sq. Ft. Source: Assessor
- Living Area: 1,440 Sq. Ft.
- Finished Above Grnd: 1,440 Sq. Ft.
- Year Built: 2020
- Year Built Source: Assessor
- Property Condition: Excellent
Lot Features
- Lot Size (Acres): 0.04
- Lot Size (Sq. Ft.): 1,600
- Lot Size Source: Assessor
- Zoning: R
Financial Considerations
- Price Per Sq. Ft.: $2.15
- Association Fee: $136
- Assoc Fee Freq.: Monthly
- Application Fee: $50
- Security Deposit: $3,100
- Tenant Pays: Sewer, Cable TV, Cooking Fuel, Electricity, Gas, Internet, Lawn/Tree/Shrub Care, Pest Control, Snow Removal, Utilities - All, Water
Disclosures and Reports
- Ownership: Other
Listed by Streamline Management, LLC., Marcia U Jackson
Sold by Unrepresented, Unrepresented

Schools
Schools serving 9002 Spruce Tree Ln
School District:Prince George's County Public Schools
| Name | Grades | Distance |
|---|---|---|
Arrowhead Elementary School, Upper Marlboro, MD 2300 Sansbury Rd, Upper Marlboro, MD 20772 | PK-5 | 1.1 mi |
Kettering Middle School 65 Herrington Drive, Upper Marlboro, MD 20774 | 6-8 | 4.2 mi |
Dr. Henry A. Wise Jr. High School 12650 Brooke Lane, Upper Marlboro, MD 20772 | 9-12 | 3.3 mi |
Disclaimer:
School attendance boundaries provided by ATTOM Data Solutions and are for reference only. Contact the school directly to verify enrollment eligibility.
Price History for 9002 Spruce Tree Ln
Date
Details
Price
Change
Source
4/28/2026
Sold
$3,100
—
MLS
4/25/2026
Price Reduced
$3,100
-3.12%
MLS
2/01/2026
Listed
$3,200
—
MLS
Disclaimer: Historical sales information is derived from public records provided by the county offices. Information is not guaranteed and should be independently verified.
9002 Spruce Tree Lane, Upper Marlboro, MD 20772 (MLS# MDPG2190538) is a Townhouse property that was sold at $3,100 on April 28, 2026. Want to learn more about 9002 Spruce Tree Lane? Do you have questions about finding other real estate for sale or rent in Upper Marlboro? You can browse all Upper Marlboro rentals or contact a Coldwell Banker agent to request more information.