This is a carousel with tiles that activate property listing cards. Use the previous and next buttons to navigate.
1/1
$499,000
This is a carousel with tiles that activate property listing cards. Use the previous and next buttons to navigate.
1/1
Property Description
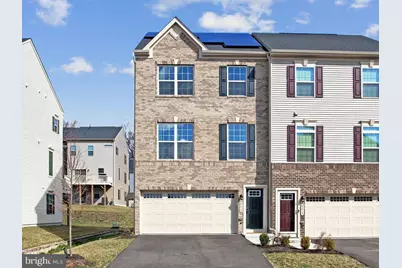
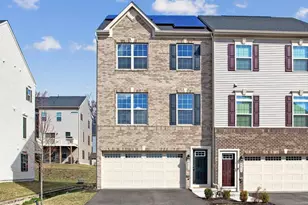
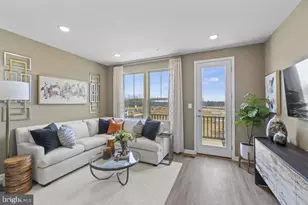
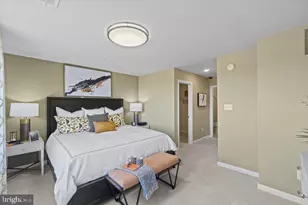
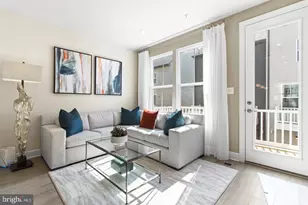
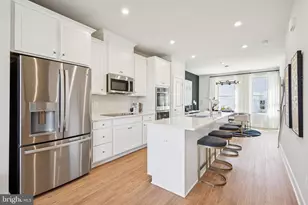
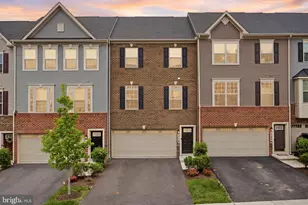
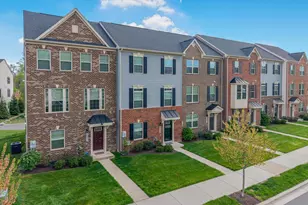
Upgraded Brick Front End-Unit Townhome | Move-In Ready | 3BR+ Bonus Space | Finished Lower Level | 2-Car Garage, EV-Ready | Armstrong Village | Welcome to this meticulously maintained end-unit townhome, offering the perfect blend of modern style, thoughtful upgrades, and move-in-ready convenience. With its attractive brick front elevation and extra windows that fill the home with natural light, this residence stands out from the moment you arrive. The open-concept main level creates a seamless flow between the kitchen, dining, and living spaces, making it ideal for both everyday living and entertaining. Inside, the open main level is designed for both everyday comfort and easy entertaining. The showpiece kitchen features sleek cabinetry, stainless steel appliances, generous counter space, and a large center island ideal for cooking, gathering, or casual meals. The layout flows seamlessly into the bright living and dining areas, creating a welcoming space to relax or host friends. Upstairs, you'll find the primary bedroom with a large walk-in closet and an en-suite bathroom featuring dual vanities and an oversized tiled shower. Down the hall, there are two additional bedrooms and a full bathroom, offering comfortable accommodations and versatile living options. Laundry is on the same level for added convenience. An upgraded finished lower level with a full bath adds valuable flexibility, perfect for a guest room, recreation space, home office, or fitness area, and provides direct access to the private backyard. Modern living is made even easier with wiring for electric vehicle charging inside the large 2-car garage with extra storage and plenty of room for a second refrigerator. Located in Armstrong Village, this home is easy for commuters, also conveniently close to Joint Base Andrews, nearby shopping for everyday essentials at Ritchie Station Marketplace, the Shops at Marlborough, Target, Wegmans, and Costco, and quick access to major commuter routes with easy access to I-495, Route 4, and Pennsylvania Avenue. Ask about special programs for 0% down, a $5,000 grant, or discounted interest rate/PMI for this property! Schedule your private showing today and experience the space, upgrades, and lifestyle this exceptional home offers.
Full Property Details
Full Property Details for 9012 Waller Tree Wy
General
- Sold For: $499,000
- HOA FEE: $112/month
- Taxes: $6,943 (2025)
- Status: Closed
- Type: Townhouse
- Source: BrightMLSMidAtlantic
- MLS ID: MDPG2193578
- Added to Site: 108 day(s) ago
Interior
- Rooms/Areas: Living Room, Dining Room, Primary Bedroom, Bedroom 2, Kitchen, Bedroom 1, Bathroom 1, Bathroom 2, Bonus Room, Primary Bathroom, Half Bath
- Interior Features: Breakfast Area, Carpet, Combination Kitchen/Living, Dining Area, Floor Plan - Open, Kitchen - Eat-In, Kitchen - Gourmet, Kitchen - Island, Pantry, Primary Bath(s), Recessed Lighting, Upgraded Countertops, Walk-in Closet(s), Bathroom - Tub Shower, Bathroom - Walk-In Shower
- Appliances: Dishwasher, Disposal, Dryer, Freezer, Icemaker, Microwave, Oven/Range - Gas, Refrigerator, Stainless Steel Appliances, Washer, Water Heater - Tankless
Rooms
Bathrooms
- Total Bathrooms: 4
- Full Bathrooms: 3
- Half Bathrooms: 1
- Upper Floor Baths: 2
- Upper - Full Baths: 2
- Main Floor Baths: 1
- Main - 1/2 Baths: 1
- Lower Floor Baths: 1
- Lower - Full Baths: 1
Bedrooms
- Total Bedrooms: 3
- Bedrooms Upper: 3
Other Rooms
- Laundry: Upper Floor
Additional Information
- Shared Amenities: Tot Lots/Playground, Jog/Walk Path
- Security/Safety: Carbon Monoxide Detector(s), Main Entrance Lock, Smoke Detector
Parking
- Garage: Yes
- Garage Spaces: 2
- Total Spaces: 4
- Parking Features: Asphalt Driveway
- Parking Type: Attached Garage, Driveway
- Garage Description: Garage - Front Entry, Garage Door Opener, Inside Access
Location
- County: PRINCE GEORGES
- Subdivision: ARMSTRONG VILLAGE
- Driving Directions: GPS
School Information
- School District: Prince George's County Public Schools
- Elementary School: Arrowhead
- Middle School: Kettering
- High School: Dr. Henry A. Wise, Jr.
Community
- Association: Yes
- Assoc. Name: ARMSTRONG VILLAGE HOMEOWNER'S ASSOCIATION
- Assoc. Fees Include: Trash, Lawn Maintenance, Snow Removal, Lawn Care Front, Lawn Care Rear, Lawn Care Side
Heating & Cooling
- Central air: Yes
- Cooling Type: Central A/C
- Cooling Fuel: Electric
- Heating Type: Central
- Heating Fuel: Natural Gas
- Water Heater: Natural Gas
Utilities
- Sewer: Public Sewer
- Water: Public
Structural Information
- Architectural Style: Colonial
- Structure Type: End of Row/Townhouse
- Builder: Ryan Homes
- Construction: Frame
- Foundation: Slab
- Windows: Low-E, Screens, Vinyl Clad
- Doors: Insulated
- Entry Floor Number: 1
- Stories Description: Lower 1, Main, Upper 1
- Square Feet: 1,941
- Sq. Ft. Source: Estimated
- Living Area: 1,941 Sq. Ft.
- Finished Above Grnd: 1,941 Sq. Ft.
- Year Built: 2023
- Year Built Source: Assessor
- Property Condition: Excellent
Unit Information
Unit 1
- Bathrooms-Lower: 1
Lot Features
- Lot Size (Acres): 0.05
- Lot Size (Sq. Ft.): 2,295
- Lot Size Source: Assessor
- Zoning: RMF20
Green Features
- Energy Generation: PV Solar Array(s) Leased
Financial Considerations
- Price Per Sq. Ft.: $257.08
- Association Fee: $112
- Assoc Fee Freq.: Monthly
- Assessment Year: 2026
- County Tax: $5,196
- County Tax Freq: Annually
- Tax w/Assessment: $472,600
- Tax Amount: $6,943
- Tax Year: 2025
- Terms: Standard Sale
Disclosures and Reports
- Ownership: Fee Simple
- Lot Number: 31
Listed by EXP Realty, LLC, Katie E Wethman and EXP Realty, LLC, Daniel Luke Pepping
Sold by Bemax Homes, EUSTACIA NICOL-PRATT

Get Pre-Approved Today
Schools
Schools serving 9012 Waller Tree Wy
School District:Prince George's County Public Schools
| Name | Grades | Distance |
|---|---|---|
Arrowhead Elementary School, Upper Marlboro, MD 2300 Sansbury Rd, Upper Marlboro, MD 20772 | PK-5 | 1.8 mi |
Kettering Middle School 65 Herrington Drive, Upper Marlboro, MD 20774 | 6-8 | 4.8 mi |
Dr. Henry A. Wise Jr. High School 12650 Brooke Lane, Upper Marlboro, MD 20772 | 9-12 | 3.2 mi |
Disclaimer:
School attendance boundaries provided by ATTOM Data Solutions and are for reference only. Contact the school directly to verify enrollment eligibility.
Price & Sales History for 9012 Waller Tree Wy
Date
Details
Price
Change
Source
6/08/2026
Sold
$499,000
—
MLS
4/21/2026
Price Reduced
$499,000
-3.11%
MLS
3/25/2026
Listed
$515,000
—
MLS
Disclaimer: Historical sales information is derived from public records provided by the county offices. Information is not guaranteed and should be independently verified.
9012 Waller Tree Way, Upper Marlboro, MD 20772 (MLS# MDPG2193578) is a Townhouse property that was sold at $499,000 on June 08, 2026. Want to learn more about 9012 Waller Tree Way? Do you have questions about finding other Townhouse real estate for sale in Upper Marlboro? You can browse all Upper Marlboro real estate or contact a Coldwell Banker agent to request more information.