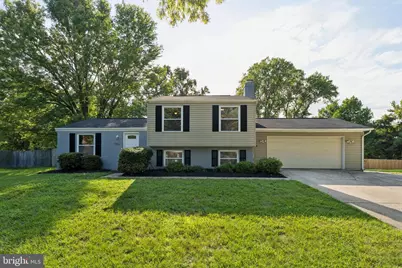
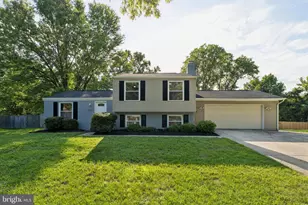
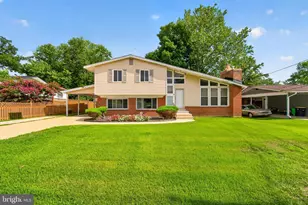
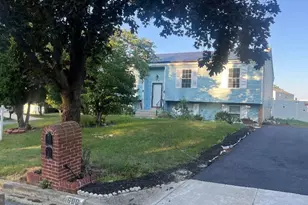
Full Property Details for 903 Castlewood Dr
General
- Sold For: $470,000
- Taxes: $5,662 (2025)
- Status: Closed
- Type: Single Family
- Source: BrightMLSMidAtlantic
- MLS ID: MDPG2213130
- Added to Site: 47 day(s) ago
Interior
- Rooms/Areas: Living Room, Dining Room, Primary Bedroom, Kitchen, Family Room, Bedroom 1, Exercise Room, Laundry, Office, Bathroom 1, Primary Bathroom
- Interior Features: Attic, Dining Area
- Fireplace: Yes
- Number of Fireplaces: 1
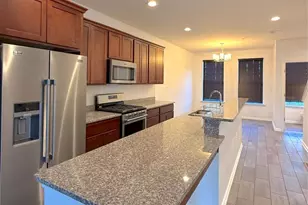
- Appliances: Built-In Microwave, Dishwasher, Disposal, Dryer, Refrigerator, Stainless Steel Appliances, Stove, Washer, Water Heater
- Furnished: Yes
- Flooring: Hardwood
Rooms
- Total Bathrooms: 2
- Full Bathrooms: 2
- Upper Floor Baths: 1
- Upper - Full Baths: 1
- Lower Floor Baths: 1
- Lower - Full Baths: 1
- Total Bedrooms: 4
- Bedrooms Upper: 3
- Bedrooms Lower: 1
Exterior
- Porch/Patio/Deck: Patio(s)
Parking
- Garage: Yes
- Garage Spaces: 2
- Total Spaces: 2
- Parking Features: Concrete Driveway
- Parking Type: Attached Garage
- Garage Description: Garage - Front Entry
Location
- County: PRINCE GEORGES
- Subdivision: RAMBLING HILLS
- Driving Directions: Head down Harry S. Truman Drive. Turn right onto New Orchard Drive. Turn right onto Castlewood Drive.
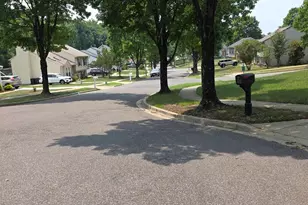
- Location Details: Suburban
School Information
- School District: Prince George's County Public Schools
- Elementary School: Kettering
- Middle School: Kettering
- High School: Largo
Heating & Cooling
- Cooling Type: Heat Pump(s)
- Cooling Fuel: Electric
- Heating Type: Heat Pump(s)
- Heating Fuel: Electric
- Water Heater: Electric
Utilities
- Sewer: Public Sewer
- Water: Public
- Utility Description: Water Available, Sewer Available
Structural Information
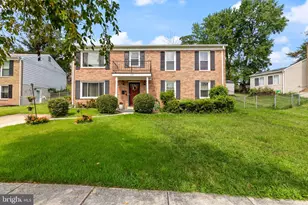
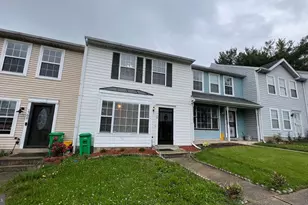
- Architectural Style: Split Level
- Structure Type: Detached
- Construction: Frame, Concrete
- Basement: Yes
- Basement Entrance: Yes
- Basement Desc.: Fully Finished, Rear Entrance
- Foundation: Concrete Perimeter
- Roof: Shingle, Composite
- Stories Description: Lower 1, Main, Upper 1
- Square Feet: 1,560
- Sq. Ft. Source: Estimated
- Living Area: 1,560 Sq. Ft.
- Finished Above Grnd: 1,560 Sq. Ft.
- Year Built: 1977
- Year Built Source: Assessor
- Property Condition: Excellent
Unit Information
- Bathrooms-Lower: 1
- Bedrooms-Lower: 1
Additional Structures
Lot Features
- Lot Size (Acres): 0.34
- Lot Size (Sq. Ft.): 15,000
- Lot Size Source: Assessor
- Zoning: RSF95
- Fencing (Description): Other
Financial Considerations
- Price Per Sq. Ft.: $298.08
- Assessment Year: 2026
- County Tax: $4,237
- County Tax Freq: Annually
- Tax w/Assessment: $417,700
- Tax Amount: $5,662
- Tax Year: 2025
- Terms: Standard Sale
- Tax Total Finished Sq. Ft.: 1560
Disclosures and Reports
- Ownership: Fee Simple
- Section: 8
- Lot Number: 21
Listed by EXP Realty, LLC, Jonathan S Lahey and EXP Realty, LLC, Latonya D Gaddy-Crawford
Sold by Millennium Realty Group Inc., Nelson C. Calderon