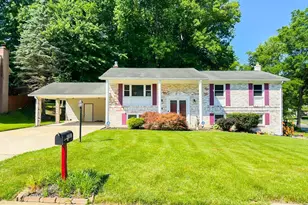
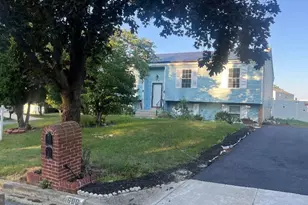
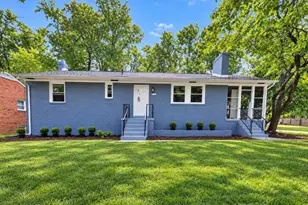
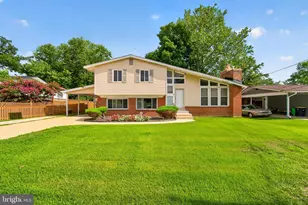
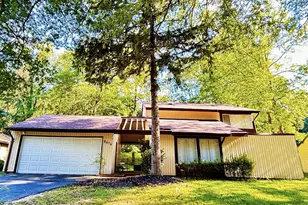
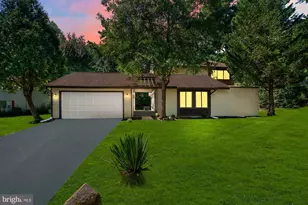
Full Property Details for 9301 Midland Turn
General
- Sold For: $475,500
- Taxes: $6,525 (2025)
- Status: Closed
- Type: Single Family
- Source: BrightMLSMidAtlantic
- MLS ID: MDPG2201982
- Added to Site: 140 day(s) ago
Interior
- Number of Rooms: 12
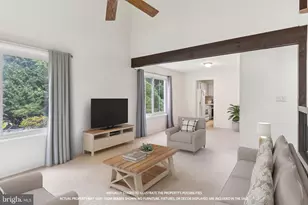
- Rooms/Areas: Living Room, Dining Room, Primary Bedroom, Sitting Room, Bedroom 2, Bedroom 3, Bedroom 4, Kitchen, Family Room, Foyer, Sun/Florida Room, Utility Room, Full Bath
- Interior Features: Kitchen - Table Space, Dining Area, Window Treatments, Primary Bath(s), Wet/Dry Bar, Floor Plan - Traditional
- Fireplace: Yes
- Number of Fireplaces: 1
- Fireplace(s): Fireplace - Glass Doors, Mantel(s), Screen
- Appliances: Dishwasher, Disposal, Microwave, Oven/Range - Electric, Oven - Self Cleaning, Range Hood, Refrigerator
- Flooring: Hardwood
Rooms
- Total Bathrooms: 3
- Full Bathrooms: 3
- Main Floor Baths: 2
- Main - Full Baths: 2
- Lower Floor Baths: 1
- Lower - Full Baths: 1
- Total Bedrooms: 4
- Bedrooms Lower: 2
- Bedrooms Main & Up: 2
- Laundry: Lower Floor, Washer In Unit, Dryer In Unit
Exterior
- Exterior Features: Flood Lights
- Porch/Patio/Deck: Deck(s)
Parking
- Carport Spaces: 4
- Total Spaces: 4
- Parking Type: Off Street, Attached Carport
Location
- County: PRINCE GEORGES
- Subdivision: MARLTON
- Driving Directions: Take Pennsylvania Avenue SE east and continue onto MD-4 E (Pennsylvania Ave) toward Upper Marlboro. Continue on MD-4 E, then take the exit toward MD-223 (Woodyard Rd). Turn right onto Woodyard Rd, then turn left onto Midland Turn. Property will be on your right at 9301 Midland Turn.
School Information
- School District: Prince George's County Public Schools
- High School: Frederick Douglass
Heating & Cooling
- Central air: Yes
- Cooling Type: Central A/C
- Cooling Fuel: Electric
- Heating Type: Central
- Heating Fuel: Natural Gas
- Water Heater: Natural Gas
Utilities
- Sewer: Public Sewer
- Water: Public
- Utility Description: Cable TV Available, Electric Available, Natural Gas Available, Water Available
Structural Information
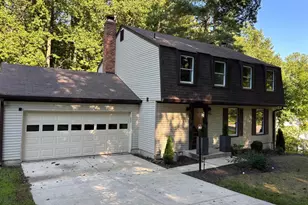
- Architectural Style: Split Level
- Structure Type: Detached
- Construction: Brick
- Basement: Yes
- Basement Desc.: Connecting Stairway, Fully Finished, Walkout Level, Sump Pump
- Foundation: Crawl Space
- Roof: Asphalt
- Windows: Screens, Storm
- Doors: Storm
- Stories Description: Lower 1, Main
- Square Feet: 2,800
- Sq. Ft. Source: Estimated
- Living Area: 2,800 Sq. Ft.
- Finished Above Grnd: 1,400 Sq. Ft.
- Finished Below Grnd: 1,400 Sq. Ft.
- Year Built: 1977
- Year Built Source: Assessor
- Property Condition: Very Good
Unit Information
- Bathrooms-Lower: 1
- Bedrooms-Lower: 2
Additional Structures
Lot Features
- Lot Size (Acres): 0.36
- Lot Size (Sq. Ft.): 15,641
- Lot Size Source: Assessor
- Zoning: RR
- Lot Description: Backs to Trees, Corner, Landscaping
Financial Considerations
- Price Per Sq. Ft.: $332.07
- Assessment Year: 2026
- County Tax: $4,883
- County Tax Freq: Annually
- Tax w/Assessment: $447,133
- Tax Amount: $6,525
- Tax Year: 2025
- Terms: Standard Sale
- Tax Total Finished Sq. Ft.: 1400
Disclosures and Reports
- Ownership: Fee Simple
- Lot Number: 3
Listed by Own Real Estate, Marc Blair
Sold by Great American Real Estate Inc, Emmanuel A Nwude