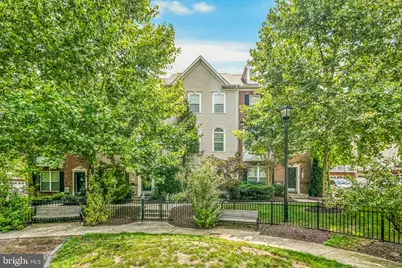
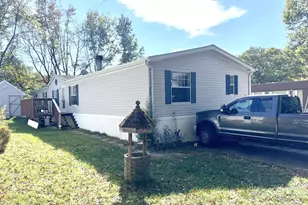
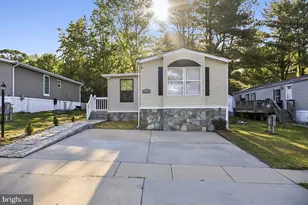
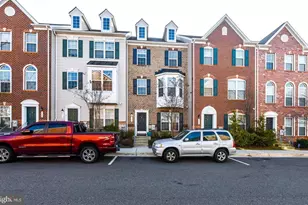
Full Property Details for 9624 Westerdale Dr
General
- Rent: $3,150
- HOA FEE: $88/month
- Status: Closed
- Type: Townhouse
- Source: BrightMLSMidAtlantic
- MLS ID: MDPG2210670
- Added to Site: 94 day(s) ago
Rental Information
- Max. Lease (Mths): 36
- Min. Lease (Mths): 12
- Rent Includes: Common Area Maintenance, HOA/Condo Fee
Rooms
- Total Bathrooms: 4
- Full Bathrooms: 3
- Half Bathrooms: 1
- Upper 2 - Full Baths: 2
- Upper Floor Baths: 3
- Upper - Full Baths: 2
- Upper - 1/2 Baths: 1
- Main Floor Baths: 1
- Main - Full Baths: 1
- Total Bedrooms: 4
- Bedrooms Upper: 3
- Bedrooms-Up2: 3
- Bedrooms Main & Up: 1
Additional Information
- Shared Pool: Yes
- Pool: Yes
Exterior
- Exterior Features: Gutter System, Play Area, Sidewalks, Street Lights
Parking
- Garage: Yes
- Garage Spaces: 2
- Total Spaces: 2
- Parking Type: Attached Garage
- Garage Description: Garage - Rear Entry, Inside Access, Oversized
Location
- County: PRINCE GEORGES
- Subdivision: WESTPHALIA ROW
- Driving Directions: Google Maps
School Information
- School District: Prince George's County Public Schools
Community
- Association: Yes
- Pets Allowed: Yes
- Pets: Case by Case Basis
Heating & Cooling
- Central air: Yes
- Cooling Type: Central A/C
- Cooling Fuel: Geothermal
- Heating Type: 90% Forced Air
- Heating Fuel: Natural Gas
- Water Heater: Natural Gas
Utilities
- Sewer: Public Sewer
- Water: Public
Structural Information
- Architectural Style: Colonial
- Structure Type: Interior Row/Townhouse
- Construction: Frame
- Foundation: Block
- Stories Description: Main, Upper 1, Upper 2
- Square Feet: 1,600
- Sq. Ft. Source: Assessor
- Living Area: 1,600 Sq. Ft.
- Finished Above Grnd: 1,600 Sq. Ft.
- Year Built: 2015
- Year Built Source: Estimated
Lot Features
- Lot Size (Acres): 0.02
- Lot Size (Sq. Ft.): 871
- Lot Size Source: Estimated
- Zoning: RMF48
Financial Considerations
- Price Per Sq. Ft.: $1.97
- Association Fee: $88
- Assoc Fee Freq.: Monthly
- Application Fee: $60
- Security Deposit: $3,150
- Pre-Paid Lst Mth Rnt: $1
- Tax w/Assessment: $426,700
- Tax Total Finished Sq. Ft.: 1600
Disclosures and Reports
Listed by Samson Properties, Ronnie Bell
Sold by Unrepresented, Unrepresented