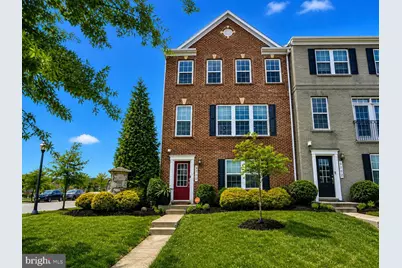
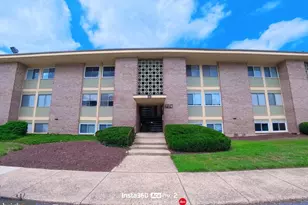
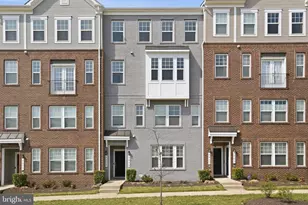
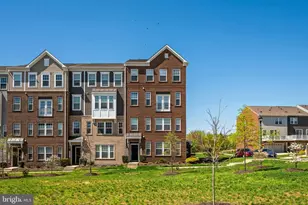
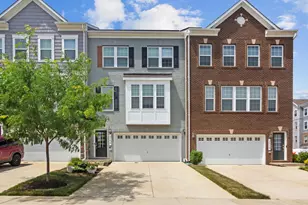
Full Property Details for 9700 Central Dr
General
- Rent: $3,300
- HOA FEE: $136/month
- Status: Closed
- Type: Townhouse
- Source: BrightMLSMidAtlantic
- MLS ID: MDPG2207518
- Added to Site: 115 day(s) ago
Rental Information
- Max. Lease (Mths): 12
- Min. Lease (Mths): 12
- Rent Includes: Community Center
Interior
- Interior Features: Built-Ins, Carpet, Chair Railings, Combination Kitchen/Dining, Crown Moldings, Dining Area, Family Room Off Kitchen, Kitchen - Gourmet, Kitchen - Island, Kitchen - Table Space, Pantry, Primary Bath(s), Recessed Lighting, Upgraded Countertops, Walk-in Closet(s), Window Treatments, Wood Floors
- Appliances: Built-In Microwave, Cooktop, Dishwasher, Disposal, Dryer, Exhaust Fan, Microwave, Oven - Wall, Refrigerator, Stainless Steel Appliances, Washer, Water Heater
- Flooring: Carpet, Hardwood
Rooms
- Total Bathrooms: 4
- Full Bathrooms: 3
- Half Bathrooms: 1
- Main Floor Baths: 4
- Main - Full Baths: 3
- Main - 1/2 Baths: 1
- Total Bedrooms: 3
- Bedrooms Main & Up: 3
Additional Information
- Shared Amenities: Club House, Exercise Room, Jog/Walk Path, Pool - Outdoor, Tennis Courts, Tot Lots/Playground
- Shared Pool: Yes
- Pool: Yes
- Security/Safety: Electric Alarm, Sprinkler System - Indoor
Exterior
- Exterior Features: Lawn Sprinkler, Sidewalks, Street Lights
- Porch/Patio/Deck: Deck(s)
Parking
- Garage: Yes
- Garage Spaces: 2
- Total Spaces: 2
- Parking Type: Attached Garage
- Garage Description: Garage - Rear Entry
Location
- County: PRINCE GEORGES
- Subdivision: PARKSIDE AT WESTPHALIA
- Cross Streets: Presidential Parkway
- Driving Directions: Pennsylvania towards Upper Malrboro, left onto Old Marlboro Pike, Right onto Armstrong Lane, Right onto Presidential Pkway, Left onto Central Park Drive, Continue to roudabout and this Beautiful Home will be on your left.
- Direction Faces: East
- Location Details: Suburban
- City Limits: Yes
School Information
- School District: Prince George's County Public Schools
- Elementary School: Melwood
- Middle School: James Madison
- High School: Dr. Henry A. Wise Jr.
Community
- Association: Yes
- Assoc. Name: PARKSIDE
- Assoc. Fees Include: Other, Water
Heating & Cooling
- Central air: Yes
- Cooling Type: Central A/C
- Cooling Fuel: Electric
- Heating Type: Forced Air
- Heating Fuel: Natural Gas
- Water Heater: Electric
Utilities
- Sewer: Public Sewer
- Water: None
- Utility Description: Cable TV Available, Under Ground
Structural Information
- Architectural Style: Colonial
- Structure Type: End of Row/Townhouse
- Builder: STANLEY MARTIN HOMES
- Model: THE ODESSA
- Construction: Brick Front, Vinyl Siding
- Basement: Yes
- Basement Desc.: Fully Finished, Garage Access
- Foundation: Slab
- Roof: Shingle
- Walls/Ceilings: 9'+ Ceilings
- Windows: Insulated
- Doors: Insulated
- Stories Description: Main
- Square Feet: 2,399
- Sq. Ft. Source: Assessor
- Living Area: 2,399 Sq. Ft.
- Finished Above Grnd: 2,399 Sq. Ft.
- Year Built: 2017
- Year Built Source: Estimated
- Property Condition: Excellent
Lot Features
- Lot Size (Acres): 0.06
- Lot Size (Sq. Ft.): 2,555
- Lot Size Source: Estimated
- Street/Road Desc.: Paved
- Zoning: RM
Green Features
- Energy Efficient: Construction, HVAC, Lighting
- RFactor - Ceilings: 49
- RFactor - Walls: 19
Financial Considerations
- Price Per Sq. Ft.: $1.38
- Association Fee: $136
- Assoc Fee Freq.: Monthly
- Application Fee: $65
- Security Deposit: $3,300
- Pre-Paid Lst Mth Rnt: $1
- Tax w/Assessment: $417,233
- Tenant Pays: Cable TV, Electricity, Exterior Maintenance, Cooking Fuel, Gas, Gutter Cleaning, Frozen Waterpipe Damage, Heat, Hot Water, Light Bulbs/Filters/Fuses/Alarm Care, Minor Interior Maintenance, Pest Control, Snow Removal, Utilities - All, Windows/Screens, HVAC Maintenance, Repair Deductible - 150
- Tax Total Finished Sq. Ft.: 1920
Disclosures and Reports
- Ownership: Other
- Inclusions: Frigidare Appliances: Dishwasher, Microwave, Refrigerator, Cooktop, Disposal, Dryer, Wall Oven, Washer, Exhaust Fan, Water Heater, Stainless Steel Appliances, garbage disposal, security equipment, custom closet, custom pantry, garage opener,
Listed by Alluvion Realty, LLC., Lolita R Ellis
Sold by RE/MAX United Real Estate, Yolanda Evonne White