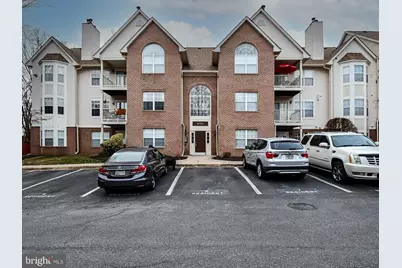
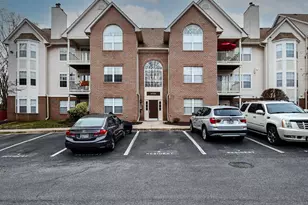
Full Property Details for 9720 Lake Pointe Ct #102
General
- Rent: $2,250
- Status: Closed
- Type: Condo
- Source: BrightMLSMidAtlantic
- MLS ID: MDPG2204424
- Added to Site: 115 day(s) ago
Rental Information
- Max. Lease (Mths): 24
- Min. Lease (Mths): 12
Interior
- Rooms/Areas: Living Room, Primary Bedroom, Kitchen, Foyer, Bedroom 1
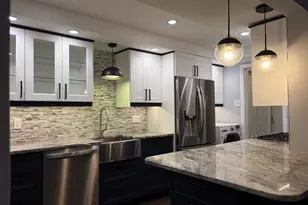
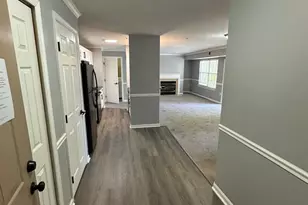
- Interior Features: Combination Dining/Living, Primary Bath(s), Chair Railings, Upgraded Countertops, Crown Moldings, Wood Floors, Floor Plan - Open, Wainscotting, Kitchen - Island, Recessed Lighting, Bathroom - Soaking Tub, Sprinkler System
- Appliances: Dishwasher, Exhaust Fan, Microwave, Oven/Range - Electric, Water Heater, Washer/Dryer Stacked
- Flooring: Laminated, Ceramic Tile
Rooms
- Total Bathrooms: 2
- Full Bathrooms: 2
- Main Floor Baths: 2
- Main - Full Baths: 2
- Total Bedrooms: 2
- Bedrooms Main & Up: 2
- Laundry: Dryer In Unit, Washer In Unit
Additional Information
- Shared Amenities: Common Grounds, Fencing, Lake, Reserved/Assigned Parking, Tot Lots/Playground
- Security/Safety: Smoke Detector, Main Entrance Lock
Exterior
- Exterior Features: Exterior Lighting, Play Area, Sidewalks, Street Lights
- Porch/Patio/Deck: Patio(s)
Parking
- Assigned Spaces: 1
- Parking Features: Assigned
- Parking Type: Parking Lot
Location
- County: PRINCE GEORGES
- Subdivision: LAKE POINTE AT TOWN CENTER
- Driving Directions: Medical center drive to Lake Pointe ct
- Location Details: Suburban
School Information
- School District: Prince George's County Public Schools
Community
- Assoc. Fees Include: Common Area Maintenance, Lawn Maintenance, Management, Insurance, Reserve Funds, Sewer, Snow Removal, Trash, Water
- Pets Allowed: Yes
- Pets: No Pet Restrictions
Heating & Cooling
- Central air: Yes
- Cooling Type: Central A/C
- Cooling Fuel: Electric
- Heating Type: Central
- Heating Fuel: Natural Gas
- Water Heater: Natural Gas
Utilities
- Sewer: Public Sewer
- Water: Public
- Utility Description: Cable TV, Electric Available, Natural Gas Available, Phone, Sewer Available, Water Available
Structural Information
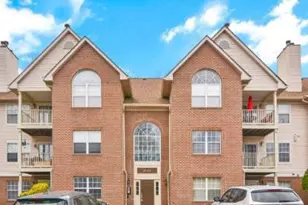
- Architectural Style: Unit/Flat
- Structure Type: Garden 1 - 4 Floors
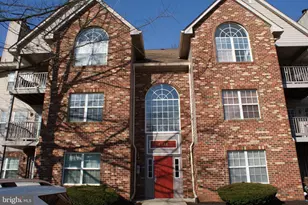
- Construction: Combination, Brick
- Roof: Asphalt
- Common Walls: 1 Common Wall
- Walls/Ceilings: Dry Wall, Brick
- Windows: Casement, Screens
- Doors: Six Panel
- Entry Floor Number: 1
- Stories Description: Main
- Square Feet: 1,065
- Sq. Ft. Source: Assessor
- Living Area: 1,065 Sq. Ft.
- Finished Above Grnd: 1,065 Sq. Ft.
- Year Built: 1994
- Year Built Source: Assessor
- Property Condition: Very Good
Unit Information
Lot Features
- Street/Road Desc.: Access - On Grade, Black Top
- Zoning: RESIDENTIAL
Financial Considerations
- Price Per Sq. Ft.: $2.11
- Application Fee: $35
- Security Deposit: $2,250
- Owner Pays: Common Area Maintenance, Insurance, Management, Repairs, Reserves for Replacement, Sewer, Sewer Maintenance, Snow Removal, Taxes - Real Estate, Trash Collection, Water
- Tenant Pays: Cable TV, Electricity, Gas, Heat, Hot Water, Light Bulbs/Filters/Fuses/Alarm Care, Repair Deductible - 100
Disclosures and Reports
Listed by Xcel Realty, LLC, Subba Reddy
Sold by RE/MAX United Real Estate, Merrellyn P Lloyd-Miles