This is a carousel with tiles that activate property listing cards. Use the previous and next buttons to navigate.
1/1
$775,000
This is a carousel with tiles that activate property listing cards. Use the previous and next buttons to navigate.
1/1
Property Description
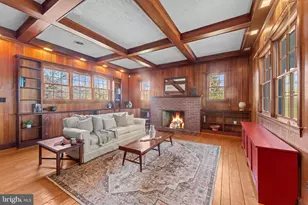
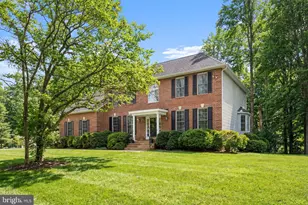
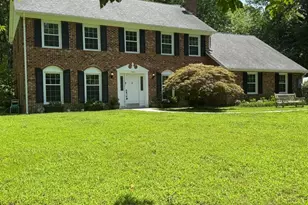
Set on 6 picturesque acres, this exceptional all-brick estate offers 4 bedrooms, 3.5 baths, and nearly 5,000 square feet of timeless craftsmanship, thoughtful design, and outstanding outbuildings. The home features four fireplaces, and all-natural wood floors. A bedroom and full bath are conveniently located on the main level. Nine-foot ceilings define the main floor, which includes open stairs with gorgeous chestnut wood railings, a formal living room with brick fireplace and wood mantel, formal dining room, office, den with a brick fireplace, family room with a brick fireplace and walk-in coat closet, kitchen, and half bath. Six doors on the main and lower levels provide direct access to porches, patios, the driveway, and the yard, while large windows on every level fill the home with natural light. The crown jewel of the home is the richly appointed den, showcasing exquisite woodwork, custom built-in bookshelves, a 9-foot beamed ceiling with recessed lighting, and a brick fireplace. Two separate doors lead to the enclosed front porch and the expansive backyard, offering seamless transitions between interior spaces and outdoor living areas. The upper level offers three additional bedrooms and a full bath, featuring wide hallways and abundant windows that create a bright, spacious feel throughout. Bedrooms are generously sized with ample closet space, and a walk-in cedar hall closet provides additional storage. Both the upper- and lower-level full bathrooms reflect classic early-1900s design including mosaic floors and have been preserved in impeccable condition. The basement is accessed by two separate staircases-one leading to a workshop area and the other to a finished family and recreation room complete with a small full bath, bar, brick fireplace, and a separate split HVAC system. Each basement area has its own exterior access. Outside, the property is equally impressive with four quality outbuildings, including a 38' × 60' pole barn featuring a 14' sliding door on the end and a 17' sliding door on the side, a detached three-car garage with storage above, an 18' × 30' chicken coop, and a mill house suitable for use as a horse barn with hay storage. Not counted as one of the outbuildings is a former tenant farmer shack that was occupied as a dwelling with running water and electric many years ago. Two water spigots and two frost-free hydrants support gardening, livestock, or equestrian use. The land is well suited for large-scale gardening, a horse farm, or livestock. An efficient circular driveway provides access to the front of the home and continues to the rear, offering ample parking and ease of use. A steal roof with an expected life of 70 years, or longer with proper care, was installed in early 2000's, A new geothermal heating and air-conditioning system, exceptional brickwork, fine wood detailing, and outstanding overall condition further underscore the value of this stately residence. A truly special offering for the discerning buyer seeking space, privacy, craftsmanship, and enduring quality. The property is ideally situated near the interconnected conservation lands of Patuxent River Park and Merkle Wildlife Sanctuary-providing unparalleled access to 9400 acres of protected parkland, waterways, and miles of scenic trails for hiking, horseback riding, kayaking, and Ranger-led activities for children. Convenient commuting access-approximately 40 minutes to Washington, DC; 35 minutes to the Pentagon; 22 minutes to Joint Base Andrews; and 44 minutes to Fort Meade. 240-714
Full Property Details
Full Property Details for 9905 Croom Rd
General
- Sold For: $775,000
- Taxes: $9,517 (2025)
- Status: Closed
- Type: Single Family
- Source: BrightMLSMidAtlantic
- MLS ID: MDPG2186718
- Added to Site: 227 day(s) ago
Interior
- Fireplace: Yes
- Number of Fireplaces: 4
- Flooring: Hardwood
Rooms
Bathrooms
- Total Bathrooms: 4
- Full Bathrooms: 3
- Half Bathrooms: 1
- Main Floor Baths: 4
- Main - Full Baths: 3
- Main - 1/2 Baths: 1
Bedrooms
- Total Bedrooms: 4
- Bedrooms Main & Up: 4
Parking
- Garage: Yes
- Garage Spaces: 3
- Total Spaces: 13
- Parking Features: Circular Driveway, Asphalt Driveway
- Parking Type: Detached Garage, Driveway
- Garage Description: Garage - Side Entry, Oversized
Location
- County: PRINCE GEORGES
- Subdivision: CROOM
- Cross Streets: Duley station rd
- Driving Directions: 301 to Croom Rd (#382), home is on the right. You can drive up from either end of the circular driveway.
School Information
- School District: Prince George's County Public Schools
Heating & Cooling
- Cooling Type: Other
- Cooling Fuel: Electric
- Heating Type: Other
- Heating Fuel: Geo-thermal
- Water Heater: Electric
Utilities
- Sewer: On Site Septic
- Water: Well
- Utility Description: Electric Available
Structural Information
- Architectural Style: Cape Cod
- Structure Type: Detached
- Construction: Brick
- Basement: Yes
- Basement Entrance: Yes
- Basement Desc.: Connecting Stairway, Daylight, Partial, Heated, Partially Finished, Rear Entrance, Walkout Stairs, Workshop, Full
- Foundation: Block
- Roof: Metal, Copper
- Walls/Ceilings: Plaster Walls, Paneled Walls
- Stories Description: Main
- Square Feet: 4,994
- Sq. Ft. Source: Assessor
- Living Area: 3,028 Sq. Ft.
- Finished Above Grnd: 3,028 Sq. Ft.
- Year Built: 1929
- Year Built Source: Assessor
- Property Condition: Excellent
Additional Structures
- Other Structures: 2nd Garage, Bank Barn, Barn/Farm Building, Garage(s), Hay Barn, Pole Barn, Poultry House, Riding Ring
Lot Features
- Property View: Courtyard, Garden/Lawn, Pasture, Trees/Woods
- Lot Size (Acres): 6.04
- Lot Size (Sq. Ft.): 263,102
- Lot Size Source: Assessor
- Street/Road Desc.: Black Top
- Zoning: RE
- Lot Description: Adjoins - Open Space, Backs to Trees, Cleared, Hunting Available, Not In Development, Partly Wooded, Rural, Trees/Wooded
Horse Property
- Horse Property: Yes
- Horse Facility Desc.: Horses Allowed
Financial Considerations
- Price Per Sq. Ft.: $255.94
- Assessment Year: 2025
- County Tax: $7,329
- County Tax Freq: Annually
- Tax w/Assessment: $659,100
- Tax Amount: $9,517
- Tax Year: 2025
- Terms: Standard Sale
- Tax Total Finished Sq. Ft.: 3028
Disclosures and Reports
- Ownership: Fee Simple
- Lot Number: 20
Listed by EXP Realty, LLC, Lori Jean Buongiovanni
Sold by Unrepresented, Unrepresented

Get Pre-Approved Today
Schools
Schools serving 9905 Croom Rd
School District:Prince George's County Public Schools
| Name | Grades | Distance |
|---|---|---|
Mattaponi Elementary School 11701 Duley Station Road, Upper Marlboro, MD 20772 | K-5 | 2.2 mi |
Gwynn Park Middle School 8000 Dyson Road, Brandywine, MD 20613 | 6-8 | 6.5 mi |
Frederick Douglass High School, Upper Marlboro, MD 8000 Croom Road, Upper Marlboro, MD 20772 | 9-12 | 2.1 mi |
Disclaimer:
School attendance boundaries provided by ATTOM Data Solutions and are for reference only. Contact the school directly to verify enrollment eligibility.
Price & Sales History for 9905 Croom Rd
Date
Details
Price
Change
Source
8/06/2026
Sold
$775,000
—
MLS
7/02/2026
Price Reduced
$775,000
-6.05%
MLS
6/06/2026
Price Reduced
$824,900
-2.84%
MLS
5/12/2026
Price Reduced
$849,000
-5.56%
MLS
1/07/2026
Listed
$899,000
—
MLS
Disclaimer: Historical sales information is derived from public records provided by the county offices. Information is not guaranteed and should be independently verified.
9905 Croom Road, Upper Marlboro, MD 20772 (MLS# MDPG2186718) is a Single Family property that was sold at $775,000 on August 06, 2026. Want to learn more about 9905 Croom Road? Do you have questions about finding other Single Family real estate for sale in Upper Marlboro? You can browse all Upper Marlboro real estate or contact a Coldwell Banker agent to request more information.