![[Address not provided], Upper Marlboro, MD 20772 - Photo 2](https://m1.cbhomes.com/p/343/MDPG2218158/e73Ebf2Ac3944dD/pds23tp.webp)
![[Address not provided], Upper Marlboro, MD 20772 - Photo 3](https://m.cbhomes.com/p/343/MDPG2218158/B2593E41dE33402/pds23tp.webp)
![[Address not provided], Upper Marlboro, MD 20772 - Photo 4](https://m1.cbhomes.com/p/343/MDPG2218158/C145A5c34052404/pds23tp.webp)
![[Address not provided], Upper Marlboro, MD 20772 - Photo 5](https://m.cbhomes.com/p/343/MDPG2218158/6bC63536ec474Ba/pds23tp.webp)
![[Address not provided], Upper Marlboro, MD 20772 - Photo 6](https://m1.cbhomes.com/p/343/MDPG2218158/0DE23Cc389254Ac/pds23tp.webp)
![[Address not provided], Upper Marlboro, MD 20772 - Photo 7](https://m.cbhomes.com/p/343/MDPG2218158/aAfe48d7131b45C/pds23tp.webp)
![[Address not provided], Upper Marlboro, MD 20772 - Photo 8](https://m1.cbhomes.com/p/343/MDPG2218158/92D336498d4945D/pds23tp.webp)
![[Address not provided], Upper Marlboro, MD 20772 - Photo 9](https://m.cbhomes.com/p/343/MDPG2218158/9F0085aEDCd545f/pds23tp.webp)
![[Address not provided], Upper Marlboro, MD 20772 - Photo 10](https://m1.cbhomes.com/p/343/MDPG2218158/EdDeE49e6fd7401/pds23tp.webp)
![[Address not provided], Upper Marlboro, MD 20772 - Photo 11](https://m.cbhomes.com/p/343/MDPG2218158/15F2ffF948c3424/pds23tp.webp)
![[Address not provided], Upper Marlboro, MD 20772 - Photo 12](https://m1.cbhomes.com/p/343/MDPG2218158/384C09D457e241A/pds23tp.webp)
![[Address not provided], Upper Marlboro, MD 20772 - Photo 13](https://m.cbhomes.com/p/343/MDPG2218158/A6C3Bb0ec6d34f4/pds23tp.webp)
![[Address not provided], Upper Marlboro, MD 20772 - Photo 14](https://m1.cbhomes.com/p/343/MDPG2218158/54f57e60286b415/pds23tp.webp)
![[Address not provided], Upper Marlboro, MD 20772 - Photo 15](https://m.cbhomes.com/p/343/MDPG2218158/EF8Cff6d4144473/pds23tp.webp)
![[Address not provided], Upper Marlboro, MD 20772 - Photo 16](https://m1.cbhomes.com/p/343/MDPG2218158/a1748dBa26A54b2/pds23tp.webp)
![[Address not provided], Upper Marlboro, MD 20772 - Photo 17](https://m.cbhomes.com/p/343/MDPG2218158/05f9EdCA8041415/pds23tp.webp)
![[Address not provided], Upper Marlboro, MD 20772 - Photo 18](https://m1.cbhomes.com/p/343/MDPG2218158/f4DbC3c71EBC45e/pds23tp.webp)
![[Address not provided], Upper Marlboro, MD 20772 - Photo 19](https://m.cbhomes.com/p/343/MDPG2218158/b785fA409f9940e/pds23tp.webp)
![[Address not provided], Upper Marlboro, MD 20772 - Photo 20](https://m1.cbhomes.com/p/343/MDPG2218158/a9de91B628B24Ca/pds23tp.webp)
![[Address not provided], Upper Marlboro, MD 20772 - Photo 21](https://m.cbhomes.com/p/343/MDPG2218158/50390fE2BebD4b9/pds23tp.webp)
![[Address not provided], Upper Marlboro, MD 20772 - Photo 22](https://m1.cbhomes.com/p/343/MDPG2218158/52aC3cF3c4F24e7/pds23tp.webp)
![[Address not provided], Upper Marlboro, MD 20772 - Photo 23](https://m.cbhomes.com/p/343/MDPG2218158/954b9F96Ff06433/pds23tp.webp)
![[Address not provided], Upper Marlboro, MD 20772 - Photo 24](https://m1.cbhomes.com/p/343/MDPG2218158/E5131EA9749B49e/pds23tp.webp)
![[Address not provided], Upper Marlboro, MD 20772 - Photo 25](https://m.cbhomes.com/p/343/MDPG2218158/144e46C0710F44D/pds23tp.webp)
![[Address not provided], Upper Marlboro, MD 20772 - Photo 26](https://m1.cbhomes.com/p/343/MDPG2218158/b712593710044f7/pds23tp.webp)
![[Address not provided], Upper Marlboro, MD 20772 - Photo 27](https://m.cbhomes.com/p/343/MDPG2218158/ea18F63cA2E34B3/pds23tp.webp)
![[Address not provided], Upper Marlboro, MD 20772 - Photo 28](https://m1.cbhomes.com/p/343/MDPG2218158/6e5ad4eE36f849F/pds23tp.webp)
![[Address not provided], Upper Marlboro, MD 20772 - Photo 29](https://m.cbhomes.com/p/343/MDPG2218158/AF2E8ADd7d2F4A7/pds23tp.webp)

Date
Details
Price
Change
Source
9/03/2026
Listed
$1,950
—
MLS
Disclaimer: Historical sales information is derived from public records provided by the county offices. Information is not guaranteed and should be independently verified.

This is a carousel with tiles that activate property listing cards. Use the previous and next buttons to navigate.
![[Address not provided], Upper Marlboro, MD 20772 - Photo 1](https://m1.cbhomes.com/p/343/MDPG2218158/f250BB4B15C2453/pds23tp.webp)
$1,950 Just Listed
This is a carousel with tiles that activate property listing cards. Use the previous and next buttons to navigate.
Listed by Earp & Associates Realty, Inc., Yosia D Farrington
This is a carousel with tiles that activate property listing cards. Use the previous and next buttons to navigate.

This is a carousel with tiles that activate property listing cards. Use the previous and next buttons to navigate.
This is a carousel with tiles that activate property listing cards. Use the previous and next buttons to navigate.
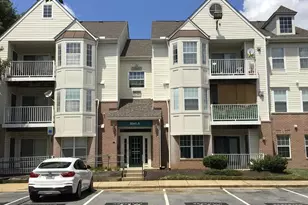
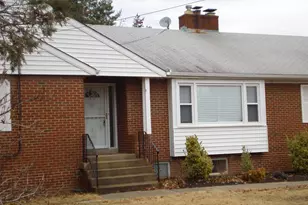
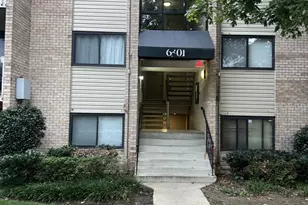
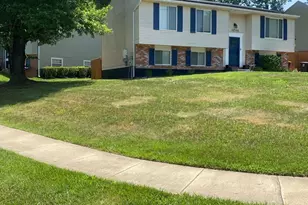
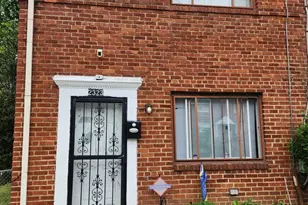
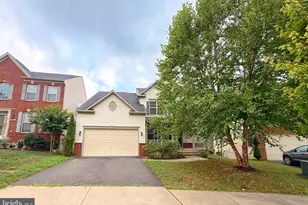
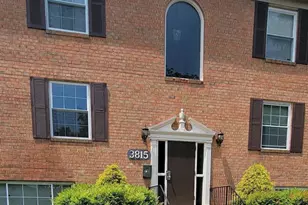
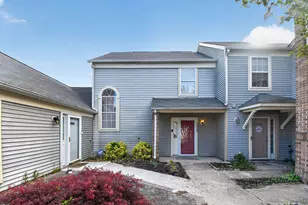
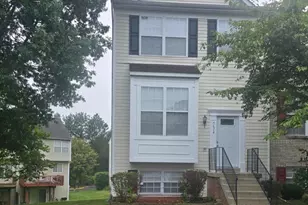
MLS# MDPG2218158, Upper Marlboro, MD 20772 (MLS# MDPG2218158) is a Townhouse property with 3 bedrooms, 2 full bathrooms and 1 partial bathroom. MLS# MDPG2218158 is currently listed for rent at $1,950 and was received on September 03, 2026. Want to learn more about MLS# MDPG2218158? Do you have questions about finding other real estate for sale or rent in Upper Marlboro? You can browse all Upper Marlboro rentals or contact a Coldwell Banker agent to request more information.