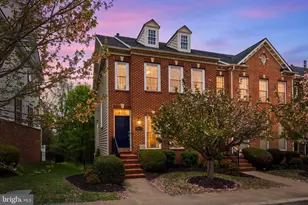
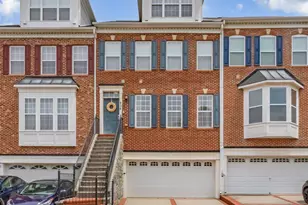
![[Address not provided], Upper Marlboro, MD 20774 - Photo 2](https://m1.cbhomes.com/p/343/MDPG2220498/37290F44b32448E/pds23tp.webp)
![[Address not provided], Upper Marlboro, MD 20774 - Photo 3](https://m.cbhomes.com/p/343/MDPG2220498/e8dBF790a7f34c5/pds23tp.webp)
![[Address not provided], Upper Marlboro, MD 20774 - Photo 4](https://m1.cbhomes.com/p/343/MDPG2220498/E5e2615eBDc64C9/pds23tp.webp)
![[Address not provided], Upper Marlboro, MD 20774 - Photo 5](https://m.cbhomes.com/p/343/MDPG2220498/20f36bf0CB88447/pds23tp.webp)
![[Address not provided], Upper Marlboro, MD 20774 - Photo 6](https://m1.cbhomes.com/p/343/MDPG2220498/c566584F4D1a4b7/pds23tp.webp)
![[Address not provided], Upper Marlboro, MD 20774 - Photo 7](https://m.cbhomes.com/p/343/MDPG2220498/746b20078408436/pds23tp.webp)
![[Address not provided], Upper Marlboro, MD 20774 - Photo 8](https://m1.cbhomes.com/p/343/MDPG2220498/51A75A416B4A4f5/pds23tp.webp)
![[Address not provided], Upper Marlboro, MD 20774 - Photo 9](https://m.cbhomes.com/p/343/MDPG2220498/1ED0A5546af74Bd/pds23tp.webp)
![[Address not provided], Upper Marlboro, MD 20774 - Photo 10](https://m1.cbhomes.com/p/343/MDPG2220498/a3Be8826001a45A/pds23tp.webp)
![[Address not provided], Upper Marlboro, MD 20774 - Photo 11](https://m.cbhomes.com/p/343/MDPG2220498/E015787180414b8/pds23tp.webp)
![[Address not provided], Upper Marlboro, MD 20774 - Photo 12](https://m1.cbhomes.com/p/343/MDPG2220498/cbc5757F20374bB/pds23tp.webp)
![[Address not provided], Upper Marlboro, MD 20774 - Photo 13](https://m.cbhomes.com/p/343/MDPG2220498/3885fD1a1d3B4F3/pds23tp.webp)
![[Address not provided], Upper Marlboro, MD 20774 - Photo 14](https://m1.cbhomes.com/p/343/MDPG2220498/20852A27eb88454/pds23tp.webp)
![[Address not provided], Upper Marlboro, MD 20774 - Photo 15](https://m.cbhomes.com/p/343/MDPG2220498/23d7359Fe6574dE/pds23tp.webp)
![[Address not provided], Upper Marlboro, MD 20774 - Photo 16](https://m1.cbhomes.com/p/343/MDPG2220498/4ae64d9883C5485/pds23tp.webp)
![[Address not provided], Upper Marlboro, MD 20774 - Photo 17](https://m.cbhomes.com/p/343/MDPG2220498/2aA0Dae76442449/pds23tp.webp)
![[Address not provided], Upper Marlboro, MD 20774 - Photo 18](https://m1.cbhomes.com/p/343/MDPG2220498/EBDE11bD83BE431/pds23tp.webp)
![[Address not provided], Upper Marlboro, MD 20774 - Photo 19](https://m.cbhomes.com/p/343/MDPG2220498/FbF0f64D3C614b4/pds23tp.webp)
![[Address not provided], Upper Marlboro, MD 20774 - Photo 20](https://m1.cbhomes.com/p/343/MDPG2220498/Dd6b7AfB68914dE/pds23tp.webp)
![[Address not provided], Upper Marlboro, MD 20774 - Photo 21](https://m.cbhomes.com/p/343/MDPG2220498/3C850d5B2eEd479/pds23tp.webp)
![[Address not provided], Upper Marlboro, MD 20774 - Photo 22](https://m1.cbhomes.com/p/343/MDPG2220498/B74EF640197f4e6/pds23tp.webp)
![[Address not provided], Upper Marlboro, MD 20774 - Photo 23](https://m.cbhomes.com/p/343/MDPG2220498/6F64Fda5e7eF4f4/pds23tp.webp)
![[Address not provided], Upper Marlboro, MD 20774 - Photo 24](https://m1.cbhomes.com/p/343/MDPG2220498/Bb9BFF7A4510472/pds23tp.webp)
![[Address not provided], Upper Marlboro, MD 20774 - Photo 25](https://m.cbhomes.com/p/343/MDPG2220498/DF335E0F37E1447/pds23tp.webp)
![[Address not provided], Upper Marlboro, MD 20774 - Photo 26](https://m1.cbhomes.com/p/343/MDPG2220498/74e2a69093eB412/pds23tp.webp)
![[Address not provided], Upper Marlboro, MD 20774 - Photo 27](https://m.cbhomes.com/p/343/MDPG2220498/57A386828E864b3/pds23tp.webp)

Date
Details
Price
Change
Source
9/25/2026
Listed
$565,000
—
MLS
Disclaimer: Historical sales information is derived from public records provided by the county offices. Information is not guaranteed and should be independently verified.

This is a carousel with tiles that activate property listing cards. Use the previous and next buttons to navigate.
![[Address not provided], Upper Marlboro, MD 20774 - Photo 1](https://m1.cbhomes.com/p/343/MDPG2220498/1732CC1eFe9148d/pds23tp.webp)
$565,000
This is a carousel with tiles that activate property listing cards. Use the previous and next buttons to navigate.
![[Address not provided], Upper Marlboro, MD 20774 - Photo 1](https://m.cbhomes.com/p/343/MDPG2220498/1732CC1eFe9148d/pds23tp.webp)
Listed by SM Brokerage, LLC, Danielle Dawn Wallace
Danielle Dawn Wallace
SM Brokerage, LLC
Listing Office Email: wallacedd@stanleymartin.com

 NMLS#: 1598647
| Name | Grades | Distance |
|---|---|---|
Pointer Ridge Elementary School 1110 Parkington Lane, Bowie, MD 20716 | K-5 | 1.2 mi |
Benjamin Tasker Middle School 4901 Collington Road, Bowie, MD 20715 | 6-8 | 4.9 mi |
Bowie High School 15200 Annapolis Road, Bowie, MD 20715 | 9-12 | 6.2 mi |
This is a carousel with tiles that activate property listing cards. Use the previous and next buttons to navigate.

This is a carousel with tiles that activate property listing cards. Use the previous and next buttons to navigate.
This is a carousel with tiles that activate property listing cards. Use the previous and next buttons to navigate.

This is a carousel with tiles that activate property listing cards. Use the previous and next buttons to navigate.
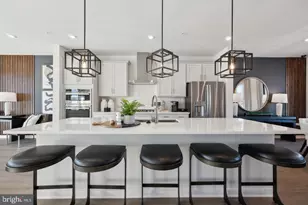
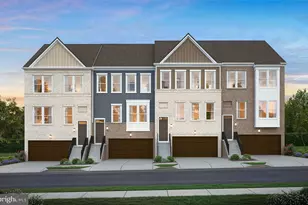
MLS# MDPG2220498, Upper Marlboro, MD 20774 (MLS# MDPG2220498) is a Townhouse property with 3 bedrooms and 3 full bathrooms. MLS# MDPG2220498 is currently listed for $565,000 and was received on September 25, 2026. Want to learn more about MLS# MDPG2220498? Do you have questions about finding other Townhouse real estate for sale in Upper Marlboro? You can browse all Upper Marlboro real estate or contact a Coldwell Banker agent to request more information.





![[Address not provided], Upper Marlboro, MD 20774 - Photo 1](https://m.cbhomes.com/p/344/MDPG2205030/A925B5Fec1EA4c7/s23cc.webp)
![[Address not provided], Upper Marlboro, MD 20774 - Photo 1](https://m.cbhomes.com/p/344/MDPG2197420/F8b4E52E765A42c/s23cc.webp)