This is a carousel with tiles that activate property listing cards. Use the previous and next buttons to navigate.
1/1
$390,000
This is a carousel with tiles that activate property listing cards. Use the previous and next buttons to navigate.
1/1
Property Description
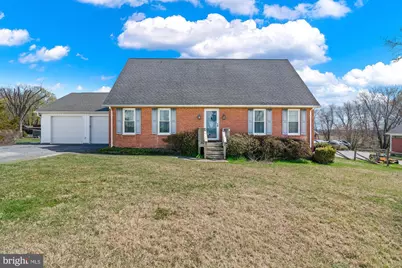
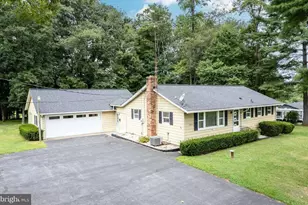
Enjoy the peace and quiet of a rural setting while still being just a short drive to Westminster or Reisterstown for shopping, restaurants, and everyday conveniences. This well-maintained home features an attractive brick front with vinyl siding and a large yard that backs to trees, offering a nice sense of privacy. The fully fenced backyard provides plenty of space for outdoor activities and includes a storage shed. A rear deck connects conveniently to both the kitchen and the oversized two-car attached garage, which offers extra space for storage or a workshop area. Garage also has double rear doors - ideal for tractor or ATV storage. Inside, the kitchen has vinyl floors and the foyer, living room and dining room have hardwood floors. Kitchen has a breakfast bar, and plenty of counter space, along with an electric range and over-the-range microwave. The washer and dryer are located just off the kitchen and there's additional storage space in that area as well. The main level includes two bedrooms and a full bathroom with a newer BathFitter shower stall and a linen closet. The primary bedroom has carpet and a ceiling fan, and the second bedroom also features carpet and a ceiling fan. The living room is spacious with hardwood floors, and the entry foyer also has hardwood flooring and a coat closet. Hardwood steps lead to the second floor. Upstairs you'll find two additional bedrooms and a full bathroom with a skylight, along with several closets and built-in storage cabinets. Additional features include two-zone HVAC, 200-amp electrical service, central vacuum, and vinyl replacement windows that are approximately nine years old. Lot size is .59 acres.
Full Property Details
Full Property Details for 15705 Hanover Pike
General
- Sold For: $390,000
- Taxes: $3,694 (2025)
- Status: Closed
- Type: Single Family
- Source: BrightMLSMidAtlantic
- MLS ID: MDBC2154334
- Added to Site: 112 day(s) ago
Interior
- Rooms/Areas: Living Room, Dining Room, Primary Bedroom, Bedroom 2, Bedroom 3, Bedroom 4, Kitchen, Foyer, Full Bath
- Interior Features: Ceiling Fan(s), Carpet, Combination Kitchen/Dining, Kitchen - Eat-In, Kitchen - Island
- Appliances: Built-In Microwave, Dishwasher, Dryer, Oven/Range - Electric, Refrigerator, Washer, Water Heater
Rooms
Bathrooms
- Total Bathrooms: 2
- Full Bathrooms: 2
- Upper Floor Baths: 1
- Upper - Full Baths: 1
- Main Floor Baths: 1
- Main - Full Baths: 1
Bedrooms
- Total Bedrooms: 4
- Bedrooms Upper: 2
- Bedrooms Main & Up: 2
Other Rooms
- Laundry: Has Laundry
Exterior
- Porch/Patio/Deck: Deck(s)
Parking
- Garage: Yes
- Garage Spaces: 2
- Total Spaces: 6
- Parking Features: Asphalt Driveway
- Parking Type: Attached Garage, Driveway
- Garage Description: Garage Door Opener, Garage - Front Entry, Oversized
Location
- County: BALTIMORE
- Subdivision: ARCADIA/UPPERCO
- Driving Directions: Route 30 (Hanover Pike) towards Hampstead. Upperco Fire Department will be on your left and this home is on the right.
School Information
- School District: Baltimore County Public Schools
Heating & Cooling
- Central air: Yes
- Cooling Type: Central A/C
- Cooling Fuel: Electric
- Heating Type: Heat Pump(s)
- Heating Fuel: Electric
- Water Heater: Electric
Utilities
- Sewer: Septic Exists
- Water: Well
Structural Information
- Architectural Style: Cape Cod
- Structure Type: Detached
- Construction: Brick, Vinyl Siding
- Basement: Yes
- Basement Desc.: Full, Unfinished
- Foundation: Brick/Mortar
- Roof: Architectural Shingle
- Doors: Storm
- Stories Description: Main, Upper 1
- Square Feet: 3,080
- Sq. Ft. Source: Assessor
- Living Area: 1,848 Sq. Ft.
- Finished Above Grnd: 1,848 Sq. Ft.
- Basement Finished: 0%
- Year Built: 1987
- Year Built Source: Assessor
- Property Condition: Very Good
Additional Structures
- Other Structures: Shed
Lot Features
- Property View: Trees/Woods
- Lot Size (Acres): 0.59
- Lot Size (Sq. Ft.): 25,700
- Lot Size Source: Estimated
- Lot Dimensions: 1.00 x
- Zoning: DR
- Lot Description: Backs to Trees, Rural
- Fencing (Description): Rear
Financial Considerations
- Price Per Sq. Ft.: $216.4
- Assessment Year: 2026
- County Tax: $3,694
- County Tax Freq: Annually
- Tax w/Assessment: $336,100
- Tax Amount: $3,694
- Tax Year: 2025
- Terms: Standard Sale
- Tax Total Finished Sq. Ft.: 1848
Disclosures and Reports
- Ownership: Fee Simple
- Inclusions: All appliances, garage door opener.
- Lot Number: 22
Listed by EXP Realty, LLC, James H Stephens
Sold by LPT Realty, LLC, Elaina Bellas

Get Pre-Approved Today
Schools
Schools serving 15705 Hanover Pike
School District:Baltimore County Public Schools
| Name | Grades | Distance |
|---|---|---|
Franklin Elementary School, Reisterstown, MD 33 Cockeys Mill Road, Reisterstown, MD 21136 | K-5 | 6.4 mi |
Franklin Middle School, Reisterstown, MD 10 Cockeys Mill Road, Reisterstown, MD 21136 | 6-8 | 6.3 mi |
Franklin High School, Reisterstown, MD 12000 Reisterstown Road, Reisterstown, MD 21136 | 9-12 | 7.6 mi |
Disclaimer:
School attendance boundaries provided by ATTOM Data Solutions and are for reference only. Contact the school directly to verify enrollment eligibility.
Price & Sales History for 15705 Hanover Pike
Date
Details
Price
Change
Source
6/12/2026
Sold
$390,000
-2.48%
MLS
3/24/2026
Listed
$399,900
—
MLS
Disclaimer: Historical sales information is derived from public records provided by the county offices. Information is not guaranteed and should be independently verified.
15705 Hanover Pike, Upperco, MD 21155 (MLS# MDBC2154334) is a Single Family property that was sold at $390,000 on June 12, 2026. Want to learn more about 15705 Hanover Pike? Do you have questions about finding other Single Family real estate for sale in Upperco? You can browse all Upperco real estate or contact a Coldwell Banker agent to request more information.