This is a carousel with tiles that activate property listing cards. Use the previous and next buttons to navigate.
1/1
$389,500
This is a carousel with tiles that activate property listing cards. Use the previous and next buttons to navigate.
1/1
Property Description
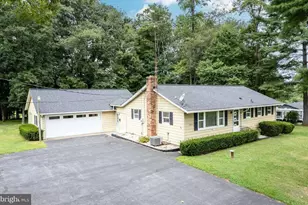
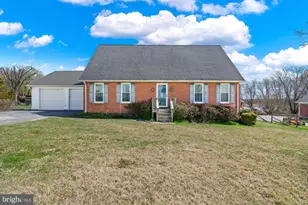
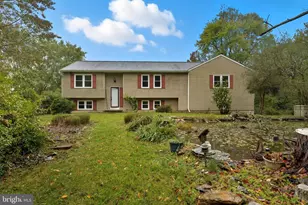
*INVESTOR ALERT, DOWNSIZING, & FIRST-TIME BUYER OPPORTUNITY*Welcome to this 3BR 2 full bath Rancher situated on a beautiful 1.2-acre lot offering incredible potential for buyers willing to add their own cosmetic updates*Exterior features include a newer architectural shingle roof, newer asphalt driveway, an oversized 2-car attached garage, an additional 3rd garage bay ideal for car enthusiasts or hobbyists, and a screened porch overlooking the private, level backyard*Inside, you'll find solid hardwood flooring in the spacious living room, a kitchen and dining room combination, a new refrigerator, 3 main-level bedrooms, and a full bathroom*One of this home's most unique features is the expansive workshop space, making it an exceptional opportunity for contractors, woodworkers, mechanics, or anyone seeking additional workspace*The lower level includes a second full bath and a separate area currently configured with a kitchenette and bar, offering additional flexibility for future use*Major mechanical systems have been maintained, with HVAC in good working order and upgraded electrical service already in place*Whether you're a first-time buyer looking to build sweat equity, an investor searching for your next renovation project, or a buyer needing exceptional garage and workshop space, this property offers outstanding potential*Home is being sold as-is and priced accordingly*
Full Property Details
Full Property Details for 15914 Dark Hollow Rd
General
- Sold For: $389,500
- Taxes: $3,678 (2025)
- Status: Closed
- Type: Single Family
- Source: BrightMLSMidAtlantic
- MLS ID: MDBC2171750
- Added to Site: 51 day(s) ago
Interior
- Rooms/Areas: Living Room, Dining Room, Bedroom 2, Bedroom 3, Kitchen, Basement, Foyer, Bedroom 1, Workshop, Bathroom 2, Full Bath, Screened Porch
- Interior Features: Attic, Ceiling Fan(s), Combination Kitchen/Dining, Entry Level Bedroom, Kitchen - Country, Wood Floors
- Appliances: Refrigerator, Oven/Range - Electric, Range Hood, Washer, Dryer, Extra Refrigerator/Freezer, Water Heater
- Flooring: Solid Hardwood, Carpet, Vinyl
Rooms
Bathrooms
- Total Bathrooms: 2
- Full Bathrooms: 2
- Main Floor Baths: 1
- Main - Full Baths: 1
- Lower Floor Baths: 1
- Lower - Full Baths: 1
Bedrooms
- Total Bedrooms: 3
- Bedrooms Main & Up: 3
Exterior
- Porch/Patio/Deck: Porch(es), Screened
Parking
- Garage: Yes
- Garage Spaces: 3
- Total Spaces: 3
- Parking Features: Asphalt Driveway
- Parking Type: Attached Garage, Driveway
- Garage Description: Garage - Front Entry, Garage - Side Entry
Location
- County: BALTIMORE
- Driving Directions: Use GPS or WAZE
School Information
- School District: Baltimore County Public Schools
- Elementary School: Franklin
- Middle School: Franklin
- High School: Franklin
Heating & Cooling
- Central air: Yes
- Cooling Type: Central A/C
- Cooling Fuel: Electric
- Heating Type: Forced Air
- Heating Fuel: Oil
- Water Heater: Electric
Utilities
- Sewer: Septic Exists
- Water: Well
Structural Information
- Architectural Style: Ranch/Rambler
- Structure Type: Detached
- Construction: Aluminum Siding
- Basement: Yes
- Basement Desc.: Full, Heated, Improved, Partially Finished
- Foundation: Slab, Block
- Roof: Asphalt, Architectural Shingle
- Windows: Wood Frame
- Doors: Storm
- Stories Description: Lower 1, Main
- Square Feet: 2,520
- Sq. Ft. Source: Estimated
- Living Area: 1,290 Sq. Ft.
- Finished Above Grnd: 1,260 Sq. Ft.
- Finished Below Grnd: 30 Sq. Ft.
- Year Built: 1969
- Year Built Source: Assessor
Unit Information
Unit 1
- Bathrooms-Lower: 1
Lot Features
- Lot Size (Acres): 1.2
- Lot Size (Sq. Ft.): 52,272
- Lot Size Source: Assessor
- Lot Dimensions: 1.00 x
- Zoning: RES
- Lot Description: Backs to Trees, Landscaping, Partly Wooded
Financial Considerations
- Price Per Sq. Ft.: $309.13
- Assessment Year: 2026
- County Tax: $3,678
- County Tax Freq: Annually
- Tax w/Assessment: $312,867
- Tax Amount: $3,678
- Tax Year: 2025
- Terms: Standard Sale
- Tax Total Finished Sq. Ft.: 1860
Disclosures and Reports
- Ownership: Fee Simple
Listed by RE/MAX Advantage Realty, Mark C Ruby
Sold by LPT Realty, LLC, Edward S Treadwell

Get Pre-Approved Today
Schools
Schools serving 15914 Dark Hollow Rd
School District:Baltimore County Public Schools
| Name | Grades | Distance |
|---|---|---|
Franklin Elementary School, Reisterstown, MD 33 Cockeys Mill Road, Reisterstown, MD 21136 | K-5 | 6.9 mi |
Franklin Middle School, Reisterstown, MD 10 Cockeys Mill Road, Reisterstown, MD 21136 | 6-8 | 6.8 mi |
Franklin High School, Reisterstown, MD 12000 Reisterstown Road, Reisterstown, MD 21136 | 9-12 | 7.9 mi |
Disclaimer:
School attendance boundaries provided by ATTOM Data Solutions and are for reference only. Contact the school directly to verify enrollment eligibility.
Price & Sales History for 15914 Dark Hollow Rd
Date
Details
Price
Change
Source
9/25/2026
Sold
$389,500
—
MLS
8/19/2026
Listed
$389,500
—
MLS
Disclaimer: Historical sales information is derived from public records provided by the county offices. Information is not guaranteed and should be independently verified.
15914 Dark Hollow Road, Upperco, MD 21155 (MLS# MDBC2171750) is a Single Family property that was sold at $389,500 on September 25, 2026. Want to learn more about 15914 Dark Hollow Road? Do you have questions about finding other Single Family real estate for sale in Upperco? You can browse all Upperco real estate or contact a Coldwell Banker agent to request more information.