This is a carousel with tiles that activate property listing cards. Use the previous and next buttons to navigate.
1/98
$799,999
This is a carousel with tiles that activate property listing cards. Use the previous and next buttons to navigate.
1/98
Property Description
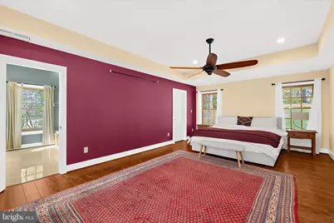
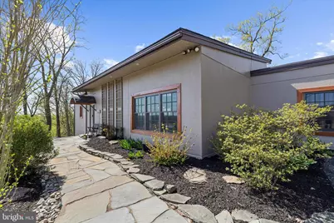
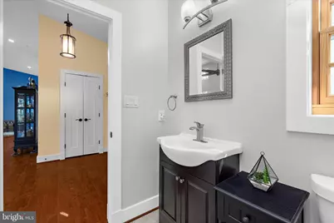
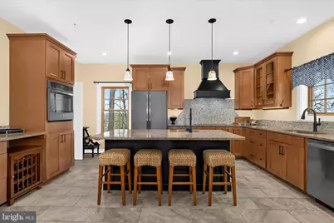
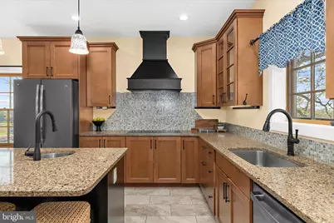
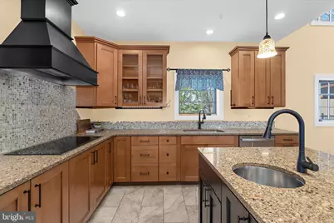
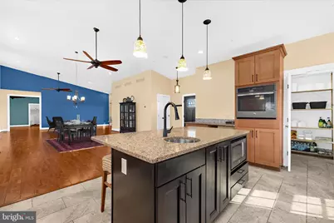
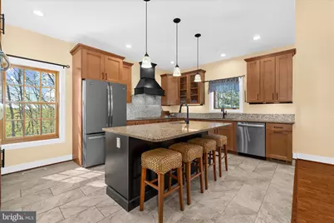
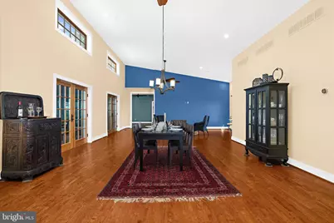
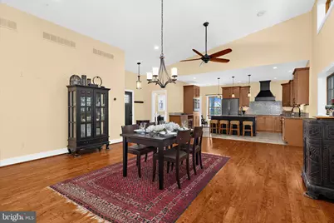
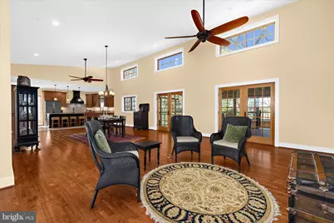
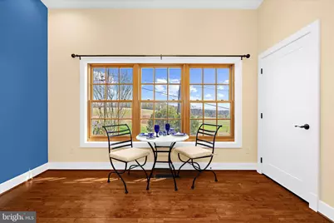
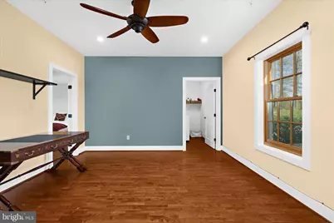
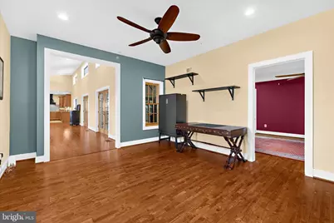
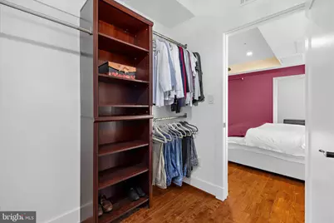
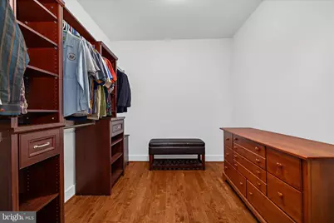
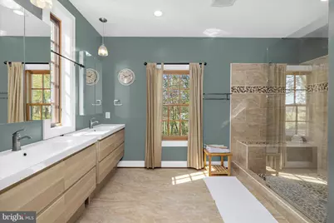
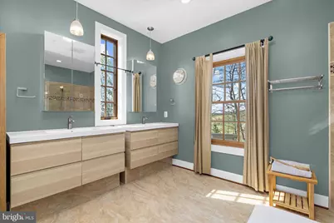
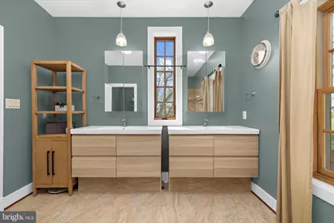
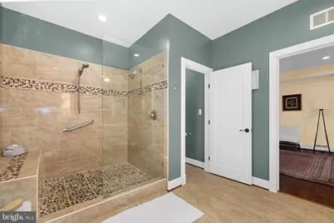
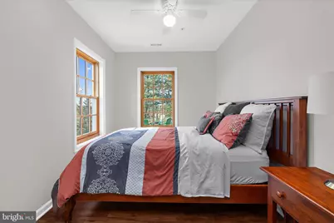
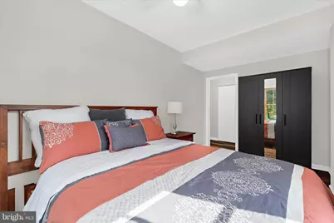
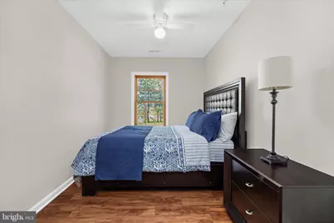
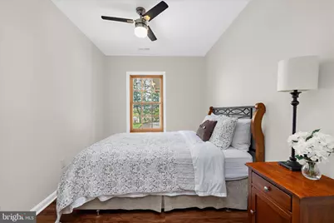
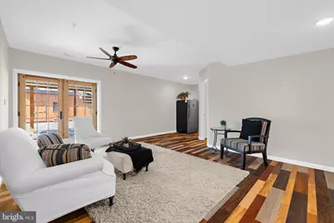
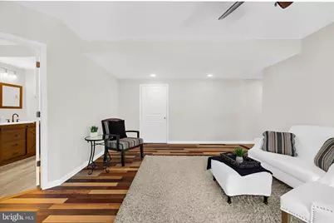
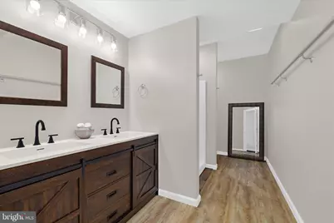
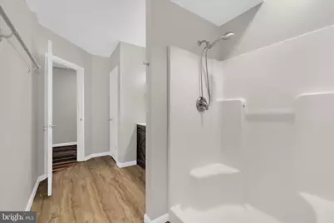
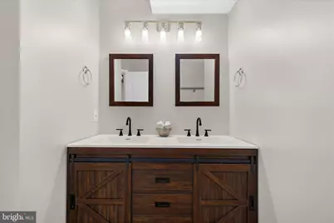
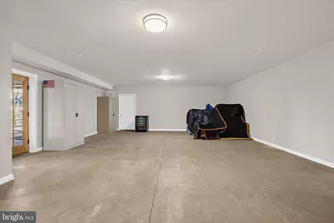
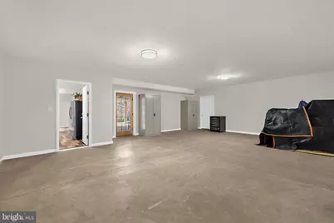
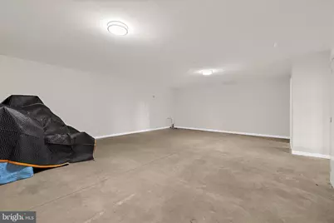
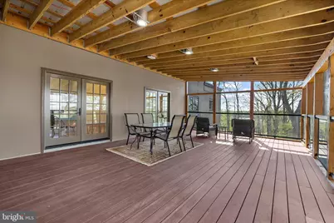
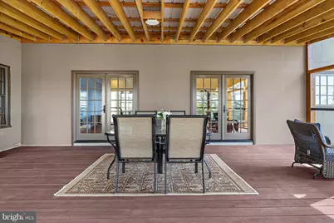
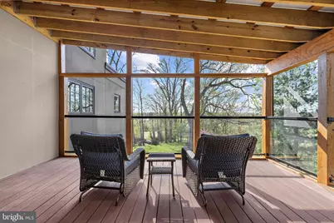
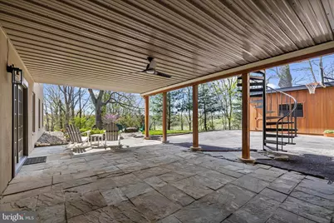
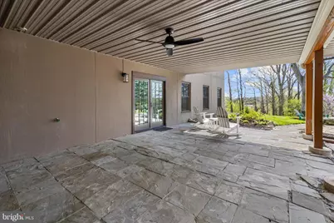
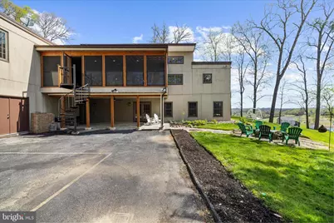
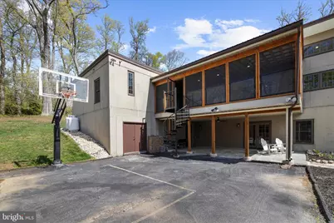
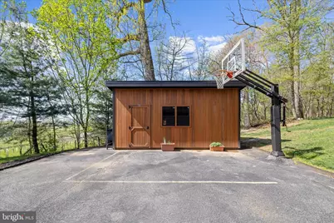
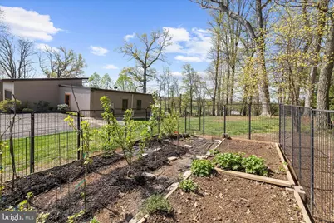
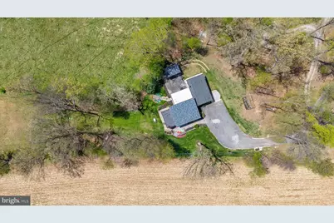
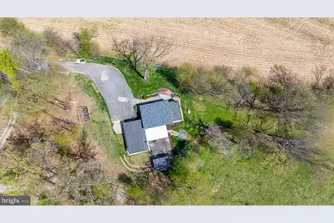
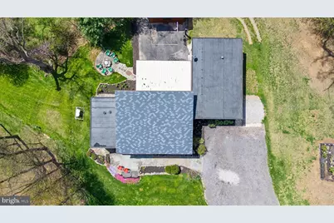
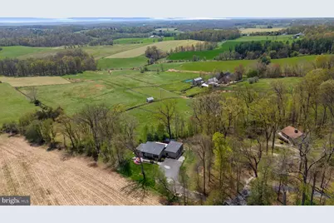
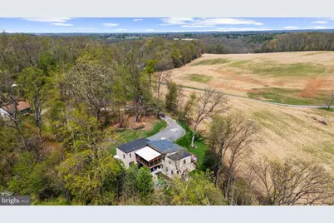
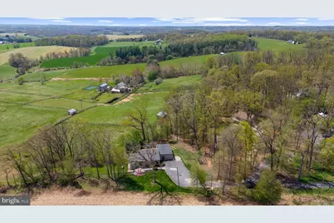
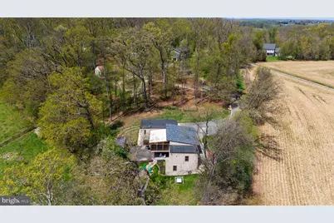
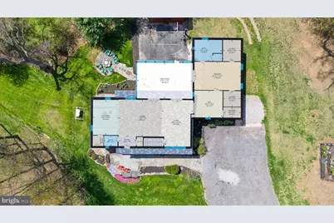
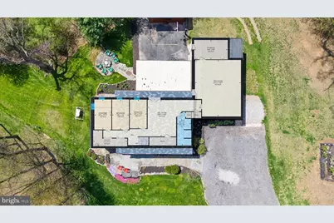
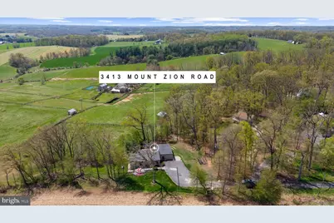
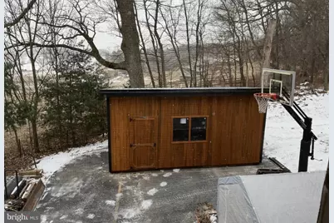
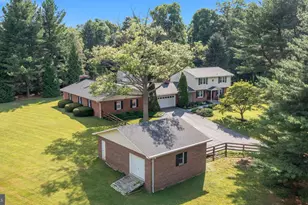
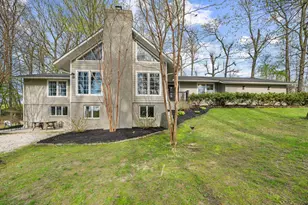
You will want to see this property its Gorgeous !! (the entire meadow and into the woods is part of the property) Welcome to this extraordinary custom-built home nestled in the serene countryside of Baltimore County-where privacy, lifestyle, and convenience come together seamlessly. Offering 4 bedrooms, 2.5 bathrooms, and a thoughtfully designed layout, this home delivers both everyday comfort and exceptional entertaining. Step inside to a true open-concept main level featuring soaring ceilings, transom windows, and rich oak hardwood flooring. Natural light pours into the living, dining, and kitchen spaces, creating a warm and inviting atmosphere. The kitchen is beautifully appointed with granite countertops, induction cooktop with exhaust hood, wall oven, tile flooring, and a spacious island with built-in microwave. Designed for effortless one-level living, the main floor also includes a large home office with radiant heated floors, laundry room, and an expansive primary suite. The primary retreat offers dual walk-in closets and a spa-inspired bath, along with direct access to a stunning screened-in porch, french doors-perfect for enjoying peaceful countryside views. The fully finished lower level expands your living space with three additional bedrooms, a full bath, a den with radiant flooring, and a large recreation area previously used as a basketball gym. This flexible space also includes a storage area with potential for garage conversion. French doors lead to a beautifully designed patio, creating seamless indoor-outdoor flow. Outdoor living is where this home truly shines. Enjoy multiple spaces to relax and entertain-from the screened porch to the lower patio and firepit area. A private field just beyond the home offers endless possibilities for recreation, gatherings, or simply enjoying the surrounding nature. Extensive landscaping enhancements, stone walkways, flowering trees, and curated gardens elevate the property's charm, while a fenced organic garden and fruit trees provide a true farm-to-table lifestyle. The home is equipped with a highly efficient geothermal heating and cooling system, radiant heated floors, a mini-split system, advanced BAT septic system, and a whole-house Generac Home Generator for peace of mind. Perfectly positioned, this property offers the tranquility of country living while remaining just 15-20 minutes to Hunt Valley and 25 minutes to Greenspring Station, with easy access to major routes including I-83, 695, and beyond. Perfect location for urban living where you can also have horses and various other animals on this beautiful property. Surrounded by protected countryside views, vibrant nature, and a welcoming community-including the charm of local horse and hound traditions-this one-of-a-kind home offers a lifestyle that is truly unmatched.
Full Property Details
Full Property Details for 3413 Mt Zion Rd
General
- Price: $799,999
- Taxes: $6,648 (2025)
- Status: Active
- Type: Single Family
- Source: BrightMLSMidAtlantic
- MLS ID: MDBC2158300
- Updated: 6/6/2026
- Added to Site: 84 day(s) ago
Interior
- Number of Rooms: 7
- Rooms/Areas: Bedroom 2, Bedroom 3, Bedroom 1, Bathroom 1, Bathroom 2
Rooms
Bathrooms
- Total Bathrooms: 3
- Full Bathrooms: 3
- Main Floor Baths: 2
- Main - Full Baths: 2
- Lower Floor Baths: 1
- Lower - Full Baths: 1
Bedrooms
- Total Bedrooms: 4
- Bedrooms Lower: 3
- Bedrooms Main & Up: 1
Exterior
- Exterior Features: Outbuilding(s), Secure Storage, Other, Exterior Lighting
- Porch/Patio/Deck: Patio(s), Deck(s), Screened
Parking
- Total Spaces: 9
- Parking Features: Gravel Driveway
- Parking Type: Driveway, Other
Location
- County: BALTIMORE
- Driving Directions: 695 West, 795 N.W. Expressway, 30 North to 140 East, 128 Butler Road, Falls Road, Mount Zion Road
School Information
- School District: Baltimore County Public Schools
Heating & Cooling
- Central air: Yes
- Cooling Type: Other, Central A/C
- Cooling Fuel: Geothermal, Electric
- Heating Type: Radiant
- Heating Fuel: Geo-thermal
- Water Heater: Electric
Utilities
- Sewer: On Site Septic
- Water: Well
Structural Information
- Architectural Style: Contemporary
- Structure Type: Detached
- Construction: Stucco
- Basement: Yes
- Basement Entrance: Yes
- Basement Desc.: Combination, Connecting Stairway, Heated, Improved, Interior Access, Outside Entrance, Partially Finished, Rear Entrance, Space For Rooms, Sump Pump, Walkout Level, Workshop, Other, Windows
- Foundation: Other
- Stories Description: Lower 1, Main
- Square Feet: 4,434
- Sq. Ft. Source: Estimated
- Living Area: 4,434 Sq. Ft.
- Finished Above Grnd: 2,234 Sq. Ft.
- Finished Below Grnd: 2,200 Sq. Ft.
- Year Built: 2016
- Year Built Source: Assessor
Unit Information
Unit 1
- Bathrooms-Lower: 1
- Bedrooms-Lower: 3
Lot Features
- Lot Size (Acres): 1.31
- Lot Size (Sq. Ft.): 57,064
- Lot Size Source: Assessor
- Zoning: .
Financial Considerations
- Price Per Sq. Ft.: $358.1
- Assessment Year: 2026
- County Tax: $6,648
- County Tax Freq: Annually
- Tax w/Assessment: $587,767
- Tax Amount: $6,648
- Tax Year: 2025
- Tax Total Finished Sq. Ft.: 2200
Disclosures and Reports
- Ownership: Fee Simple
Listed by Keller Williams Flagship, Jessica Welder

Get Pre-Approved Today
Schools
Schools serving 3413 Mt Zion Rd
School District:Baltimore County Public Schools
| Name | Grades | Distance |
|---|---|---|
Fifth District Elementary School 3725 Mount Carmel Road, Upperco, MD 21155 | K-5 | 1.7 mi |
Hereford Middle School 712 Corbett Road, Monkton, MD 21111 | 6-8 | 6.1 mi |
Hereford High School 17301 York Road, Parkton, MD 21120 | 9-12 | 6.1 mi |
Disclaimer:
School attendance boundaries provided by ATTOM Data Solutions and are for reference only. Contact the school directly to verify enrollment eligibility.
Price & Sales History for 3413 Mt Zion Rd
Date
Details
Price
Change
Source
6/06/2026
Price Reduced
$799,999
-3.03%
MLS
5/20/2026
Price Reduced
$825,000
-1.79%
MLS
5/09/2026
Price Reduced
$840,000
-1.18%
MLS
4/16/2026
Listed
$850,000
21.6%
MLS
10/12/2023
Sold
$699,000
—
Public Record
Disclaimer: Historical sales information is derived from public records provided by the county offices. Information is not guaranteed and should be independently verified.
Tax History
Tax History for 3413 Mt Zion Rd
Year
Property Taxes
Change
Tax Assessment
Change
2024
$6,432
107%
$548,500
8%
2023
$3,107
-43%
$507,700
4%
2022
$5,487
2%
$487,300
5%
2020
$5,366
-1%
$465,033
5%
2021
$5,426
5%
$442,767
5%
2020
$5,156
5%
$420,500
5%
2019
$4,905
6%
$399,733
5%
2018
$4,611
396%
$378,967
423%
2017
$930
7%
$72,400
—
2016
$870
-1%
$72,400
—
2015
$877
-10%
$72,400
-10%
2014
$973
—
$80,300
—
Disclaimer: Historical tax information is derived from public records provided by the county offices. Information is not guaranteed and should be independently verified.
Estimate the Cost
Estimate the Cost for 3413 Mt Zion Rd
3413 Mount Zion Road, Upperco, MD 21155 (MLS# MDBC2158300) is a Single Family property with 4 bedrooms and 3 full bathrooms. 3413 Mount Zion Road is currently listed for $799,999 and was received on April 16, 2026. Want to learn more about 3413 Mount Zion Road? Do you have questions about finding other Single Family real estate for sale in Upperco? You can browse all Upperco real estate or contact a Coldwell Banker agent to request more information.