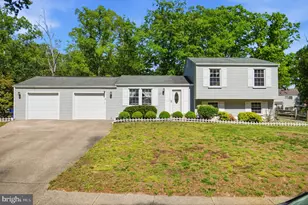
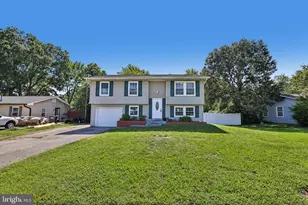
Full Property Details for 1034 St Pauls Dr
General
- Sold For: $375,000
- HOA FEE: $45/month
- Taxes: $4,350 (2026)
- Status: Closed
- Type: Single Family
- Source: BrightMLSMidAtlantic
- MLS ID: MDCH2056942
- Added to Site: 98 day(s) ago
Interior
- Rooms/Areas: Living Room, Dining Room, Primary Bedroom, Bedroom 2, Bedroom 3, Bedroom 4, Kitchen, Family Room, Laundry, Bathroom 1, Bathroom 2
- Interior Features: Bathroom - Tub Shower, Built-Ins, Carpet, Ceiling Fan(s), Combination Kitchen/Dining, Kitchen - Country, Wood Floors
- Appliances: Built-In Microwave, Dishwasher, Disposal, Dryer, Oven/Range - Electric, Refrigerator, Stainless Steel Appliances, Washer, Water Heater
- Flooring: Carpet, Ceramic Tile, Engineered Wood, Laminate Plank
Rooms
- Total Bathrooms: 2
- Full Bathrooms: 1
- Half Bathrooms: 1
- Upper Floor Baths: 1
- Upper - Full Baths: 1
- Lower Floor Baths: 1
- Lower - 1/2 Baths: 1
- Total Bedrooms: 4
- Bedrooms Upper: 3
- Bedrooms Lower: 1
- Laundry: Basement, Dryer In Unit, Washer In Unit
Additional Information
- Shared Amenities: Community Center, Tot Lots/Playground
- Shared Pool: Yes
- Pool: Yes
Exterior
- Exterior Features: Kennels
- Porch/Patio/Deck: Patio(s)
Parking
- Garage: Yes
- Garage Spaces: 2
- Total Spaces: 2
- Parking Features: Concrete Driveway
- Parking Type: Attached Garage
- Garage Description: Garage Door Opener
Location
- County: CHARLES
- Subdivision: BANNISTER
- Driving Directions: St. Charles Pkwy to Saint Pauls Drive, sign in yard
School Information
- School District: Charles County Public Schools
Community
- Association: Yes
- Assoc. Name: BANNISTER NEIGHBORHOOD ASSOCIATION
Heating & Cooling
- Central air: Yes
- Cooling Type: Central A/C
- Cooling Fuel: Electric
- Heating Type: Forced Air
- Heating Fuel: Electric
- Water Heater: Electric
Utilities
- Sewer: Public Sewer
- Water: Public
Structural Information
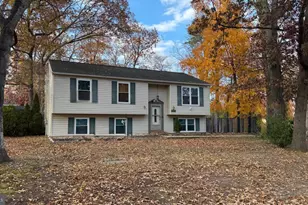
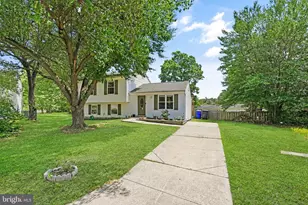
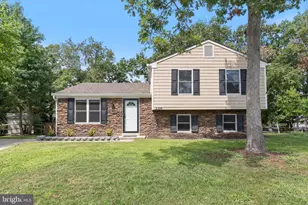
- Architectural Style: Split Level
- Structure Type: Detached
- Construction: Vinyl Siding
- Basement: Yes
- Basement Entrance: Yes
- Basement Desc.: Connecting Stairway, Fully Finished, Outside Entrance
- Foundation: Crawl Space
- Doors: French, Storm
- Stories Description: Lower 1, Main, Upper 1
- Square Feet: 1,560
- Sq. Ft. Source: Assessor
- Living Area: 1,560 Sq. Ft.
- Finished Above Grnd: 1,560 Sq. Ft.
- Year Built: 1976
- Year Built Source: Estimated
- Property Condition: Good
Unit Information
- Bathrooms-Lower: 1
- Bedrooms-Lower: 1
Lot Features
- Property View: Park/Greenbelt
- Lot Size (Acres): 0.26
- Lot Size (Sq. Ft.): 11,110
- Lot Size Source: Estimated
- Zoning: PUD
- Lot Description: Level
- Fencing (Description): Split Rail
Financial Considerations
- Price Per Sq. Ft.: $240.38
- Association Fee: $45
- Assoc Fee Freq.: Monthly
- Assessment Year: 2026
- County Tax: $4,023
- County Tax Freq: Annually
- Tax w/Assessment: $318,667
- Tax Amount: $4,350
- Tax Year: 2026
- Terms: Standard Sale
- Tax Total Finished Sq. Ft.: 1560
Disclosures and Reports
- Ownership: Fee Simple
- Section: 7
- Lot Number: 18
Listed by CENTURY 21 New Millennium, Schandale Kornegay
Sold by LPT Realty, LLC, Brandy Brown