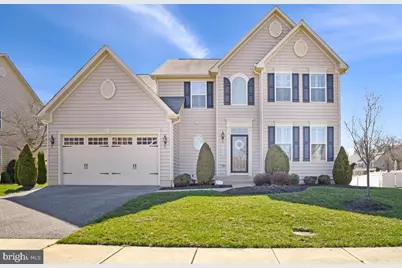
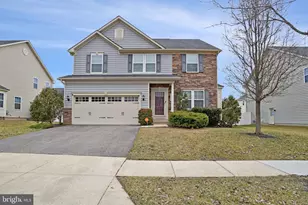
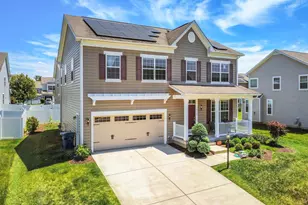
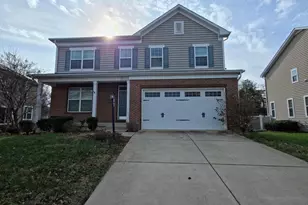
Full Property Details for 10431 Stone Pine Ave
General
- Sold For: $635,000
- HOA FEE: $72/month
- HOA FEE FREQ.: Annually
- Taxes: $6,424 (2025)
- Status: Closed
- Type: Single Family
- Source: BrightMLSMidAtlantic
- MLS ID: MDCH2052256
- Added to Site: 212 day(s) ago
Interior
- Rooms/Areas: Dining Room, Primary Bedroom, Bedroom 2, Bedroom 3, Bedroom 4, Kitchen, Game Room, Family Room, Foyer, Laundry
- Interior Features: Attic, Breakfast Area, Family Room Off Kitchen, Dining Area, Primary Bath(s), Recessed Lighting, Floor Plan - Open
- Fireplace: Yes
- Number of Fireplaces: 1
- Appliances: Washer/Dryer Hookups Only, Dishwasher, Disposal, Energy Efficient Appliances, Oven - Self Cleaning, Oven - Single, Range Hood, Refrigerator
Rooms
- Total Bathrooms: 4
- Full Bathrooms: 3
- Half Bathrooms: 1
- Upper Floor Baths: 2
- Upper - Full Baths: 2
- Main Floor Baths: 1
- Main - 1/2 Baths: 1
- Lower Floor Baths: 1
- Lower - Full Baths: 1
- Total Bedrooms: 4
- Bedrooms Upper: 4
Additional Information
- Security/Safety: Sprinkler System - Indoor, Carbon Monoxide Detector(s), Security System
Exterior
- Exterior Features: Sidewalks, Street Lights
Parking
- Garage: Yes
- Garage Spaces: 2
- Total Spaces: 2
- Parking Type: Off Street, Attached Garage
- Garage Description: Garage Door Opener
Location
- County: CHARLES
- Subdivision: PINEY GROVE
- Driving Directions: Please use Google Maps.
School Information
- School District: Charles County Public Schools
Community
Heating & Cooling
- Cooling Type: Other
- Cooling Fuel: Electric
- Heating Type: Energy Star Heating System, Forced Air, Programmable Thermostat
- Heating Fuel: Natural Gas
- Water Heater: Electric
Utilities
- Sewer: Public Sewer
- Water: Public
- Utility Description: Under Ground
Structural Information
- Architectural Style: Colonial
- Structure Type: Detached
- Builder: RYAN HOMES
- Model: BELFORD
- Construction: Vinyl Siding
- Basement: Yes
- Basement Desc.: Other
- Foundation: Permanent
- Roof: Asphalt
- Walls/Ceilings: 9'+ Ceilings, Dry Wall
- Windows: Vinyl Clad, Double Pane, ENERGY STAR Qualified, Insulated, Screens
- Doors: Insulated, Six Panel, Sliding Glass
- Stories Description: Lower 1, Main, Upper 1
- Square Feet: 3,640
- Sq. Ft. Source: Assessor
- Living Area: 3,395 Sq. Ft.
- Finished Above Grnd: 2,418 Sq. Ft.
- Finished Below Grnd: 977 Sq. Ft.
- Year Built: 2012
- Year Built Source: Assessor
Unit Information
Lot Features
- Lot Size (Acres): 0.21
- Lot Size (Sq. Ft.): 9,152
- Lot Size Source: Assessor
- Zoning: RM
- Lot Description: Landscaping
Green Features
- RFactor - Ceilings: 30
- RFactor - Walls: 13
- RFactor-Basement: 11
Financial Considerations
- Price Per Sq. Ft.: $248.14
- Association Fee: $858
- Assoc Fee Freq.: Annually
- Assessment Year: 2026
- County Tax: $6,097
- County Tax Freq: Annually
- Tax w/Assessment: $502,633
- Tax Amount: $6,424
- Tax Year: 2025
- Terms: Standard Sale
- Tax Total Finished Sq. Ft.: 3395
Disclosures and Reports
- Ownership: Fee Simple
- Lot Number: 16
Listed by Redfin Corp, Farrah E Fuchs
Sold by Samson Properties, Keisha Monique Benford