This is a carousel with tiles that activate property listing cards. Use the previous and next buttons to navigate.
1/1
$590,000
This is a carousel with tiles that activate property listing cards. Use the previous and next buttons to navigate.
1/1
Property Description
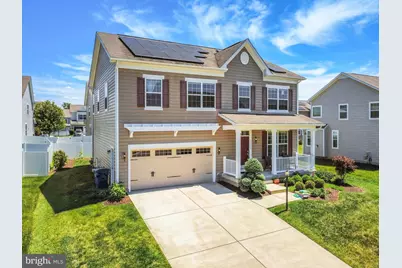
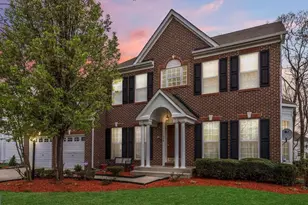
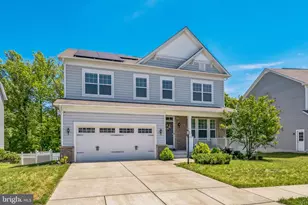
Welcome to this beautifully maintained, move-in ready Colonial built in 2017 and proudly offered by its original owners, nestled in a quiet, low-traffic setting within the highly sought-after Piney Grove Estates community. Thoughtfully designed for both everyday living and entertaining, this exceptional home features solar panels for enhanced energy efficiency, a finished basement with a full bath and additional bedroom, a gourmet kitchen with granite countertops and stainless-steel appliances, and a private backyard retreat with a custom stone paver patio. Step inside to a welcoming foyer accented by gleaming hardwood floors. Just off the entrance, you'll find a versatile office or flex space with elegant French doors, along with a formal dining room enhanced by custom crown molding and wainscoting. The sun-filled main level boasts 9-foot ceilings and an open-concept layout that seamlessly connects the gourmet kitchen to the spacious family room with a cozy fireplace-creating the perfect setting for gatherings with family and friends. Upstairs, you'll discover 4 generously sized bedrooms and 3 full bathrooms, including a luxurious owner's suite featuring a soaking tub, separate shower, granite double vanity, and walk-in closets. A conveniently located upper-level laundry room with front-loading washer and dryer adds to the home's functionality. The fully finished basement expands the living space even further with a full bathroom, an additional bedroom, and flexible areas ideal for a recreation room, media room, home gym, guest suite, or hobby space. Step outside and enjoy your own private backyard oasis featuring a custom stone paver patio, fenced yard, and two side gates-perfect for outdoor entertaining, pets, or simply relaxing in peace. Recent improvements include a brand-new furnace, water heater, and updated exterior lighting. Conveniently located just minutes from Waldorf's shopping, dining, commuter routes, and nearby military bases, this exceptional home offers the perfect combination of space, comfort, efficiency, and location. Don't miss the opportunity to make this outstanding home yours!
Full Property Details
Full Property Details for 10568 Frasier Fir Ln
General
- Sold For: $590,000
- HOA FEE: $65/month
- Taxes: $6,796 (2025)
- Status: Closed
- Type: Single Family
- Source: BrightMLSMidAtlantic
- MLS ID: MDCH2056548
- Added to Site: 54 day(s) ago
Interior
- Fireplace: Yes
- Number of Fireplaces: 1
Rooms
Bathrooms
- Total Bathrooms: 5
- Full Bathrooms: 4
- Half Bathrooms: 1
- Upper Floor Baths: 3
- Upper - Full Baths: 3
- Main Floor Baths: 1
- Main - 1/2 Baths: 1
- Lower Floor Baths: 1
- Lower - Full Baths: 1
Bedrooms
- Total Bedrooms: 5
- Bedrooms Upper: 4
- Bedrooms Lower: 1
Additional Information
- Shared Pool: Yes
- Pool: Yes
Parking
- Garage: Yes
- Garage Spaces: 2
- Total Spaces: 2
- Parking Type: Attached Garage, Driveway
- Garage Description: Garage - Front Entry
Location
- County: CHARLES
- Subdivision: PINEY GROVE ESTATES
- Driving Directions: I-495/I-95 to MD-5 South toward Waldorf; Right on Mattawoman Beantown Rd; Left on Billingsley Rd; Right on Piney Church Rd; Left into Autumn Hills; Right on Frasier Fir Ln to 10568 Frasier Fir Ln.
School Information
- School District: Charles County Public Schools
- Elementary School: Billingsley
- Middle School: Mattawoman
- High School: Westlake
Community
- Association: Yes
Heating & Cooling
- Central air: Yes
- Cooling Type: Central A/C
- Cooling Fuel: Electric
- Heating Type: Central
- Heating Fuel: Natural Gas
- Water Heater: Natural Gas
Utilities
- Sewer: Public Sewer
- Water: Public
Structural Information
- Architectural Style: Other
- Structure Type: Detached
- Construction: Other
- Basement: Yes
- Basement Desc.: Fully Finished
- Foundation: Other
- Stories Description: Lower 1, Main, Upper 1
- Square Feet: 3,720
- Sq. Ft. Source: Assessor
- Living Area: 3,500 Sq. Ft.
- Finished Above Grnd: 2,620 Sq. Ft.
- Finished Below Grnd: 880 Sq. Ft.
- Year Built: 2017
- Year Built Source: Assessor
Unit Information
Unit 1
- Bathrooms-Lower: 1
- Bedrooms-Lower: 1
Lot Features
- Lot Size (Acres): 0.16
- Lot Size (Sq. Ft.): 6,752
- Lot Size Source: Assessor
- Zoning: RM
Financial Considerations
- Price Per Sq. Ft.: $225.19
- Association Fee: $65
- Assoc Fee Freq.: Monthly
- Assessment Year: 2026
- County Tax: $6,469
- County Tax Freq: Annually
- Tax w/Assessment: $531,900
- Tax Amount: $6,796
- Tax Year: 2025
- Terms: Standard Sale
- Tax Total Finished Sq. Ft.: 3500
Disclosures and Reports
- Ownership: Fee Simple
- Lot Number: 13
Listed by Samson Properties, Kyong Suk Lee
Sold by HomeSmart, Chrys Bandon-Bibum

Get Pre-Approved Today
Schools
Schools serving 10568 Frasier Fir Ln
School District:Charles County Public Schools
| Name | Grades | Distance |
|---|---|---|
C. Paul Barnhart Elementary School 4800 Lancaster Circle, Waldorf, MD 20603 | PK-5 | 0.9 mi |
Mattawoman Middle School 10145 Berry Road, Waldorf, MD 20603 | 6-8 | 1.4 mi |
Westlake High School 3300 Middletown Road, Waldorf, MD 20603 | 9-12 | 0.8 mi |
Disclaimer:
School attendance boundaries provided by ATTOM Data Solutions and are for reference only. Contact the school directly to verify enrollment eligibility.
Price & Sales History for 10568 Frasier Fir Ln
Date
Details
Price
Change
Source
7/30/2026
Sold
$590,000
—
MLS
6/26/2026
Listed
$590,000
—
MLS
Disclaimer: Historical sales information is derived from public records provided by the county offices. Information is not guaranteed and should be independently verified.
10568 Frasier Fir Lane, Waldorf, MD 20603 (MLS# MDCH2056548) is a Single Family property that was sold at $590,000 on July 30, 2026. Want to learn more about 10568 Frasier Fir Lane? Do you have questions about finding other Single Family real estate for sale in Waldorf? You can browse all Waldorf real estate or contact a Coldwell Banker agent to request more information.