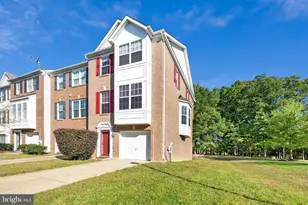
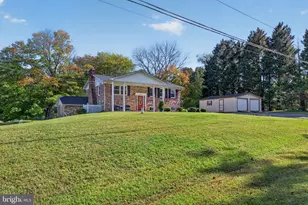
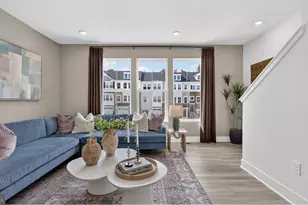
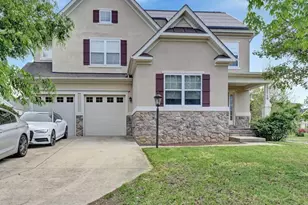
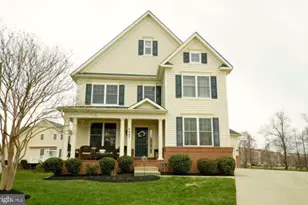
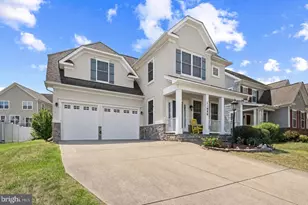
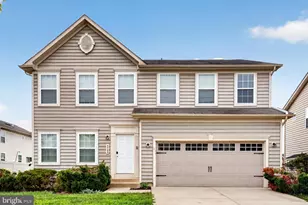
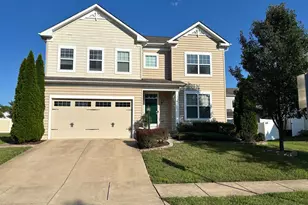
Full Property Details for 11976 Castle Pines Ln
General
- Price: $585,000
- HOA FEE: $88/month
- Taxes: $7,247 (2025)
- Status: Active
- Type: Single Family
- Source: BrightMLSMidAtlantic
- MLS ID: MDCH2053506
- Updated: 9/16/2026
- Added to Site: 104 day(s) ago
Interior
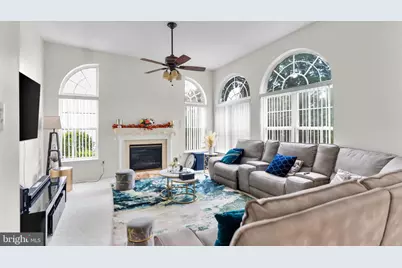
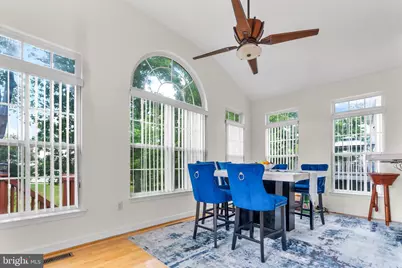
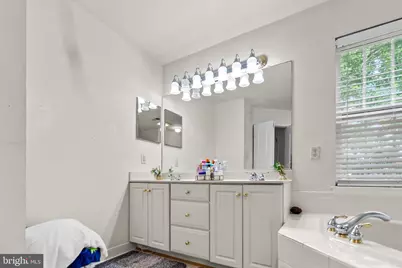
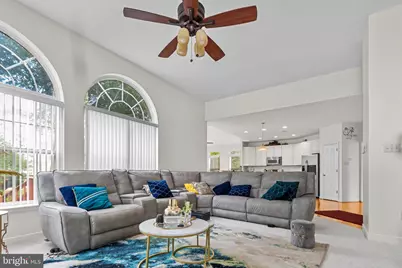
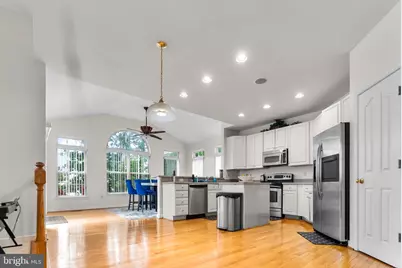
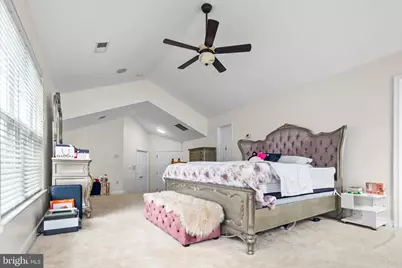
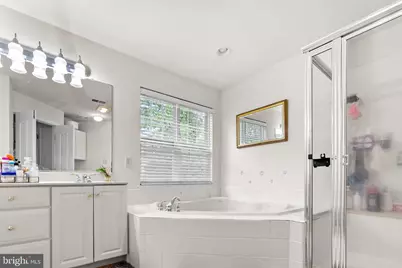
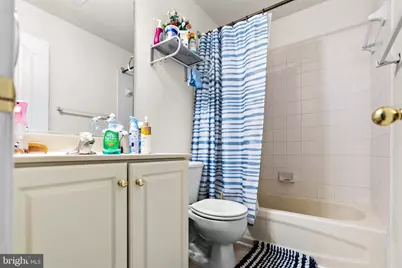
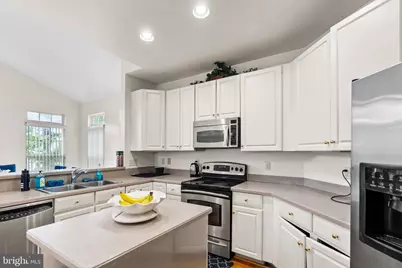
- Interior Features: Ceiling Fan(s), Breakfast Area, Bathroom - Tub Shower, Bathroom - Stall Shower, Dining Area, Pantry, Primary Bath(s), Walk-in Closet(s), Wood Floors, Other
- Fireplace: Yes
- Number of Fireplaces: 1
- Appliances: Built-In Microwave
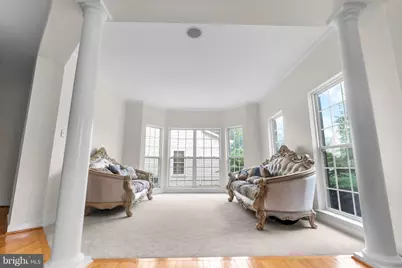
- Flooring: Carpet, Hardwood
Rooms
- Total Bathrooms: 4
- Full Bathrooms: 3
- Half Bathrooms: 1
- Upper Floor Baths: 2
- Upper - Full Baths: 2
- Main Floor Baths: 1
- Main - 1/2 Baths: 1
- Lower Floor Baths: 1
- Lower - Full Baths: 1
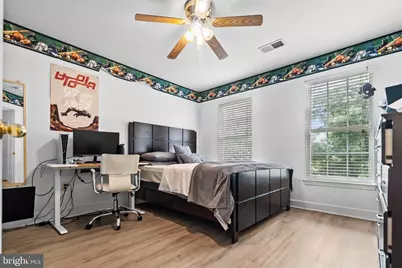
- Total Bedrooms: 5
- Bedrooms Upper: 4
- Bedrooms Lower: 1
Additional Information
- Shared Amenities: Jog/Walk Path, Pool - Outdoor, Club House
- Shared Pool: Yes
- Pool: Yes
Exterior
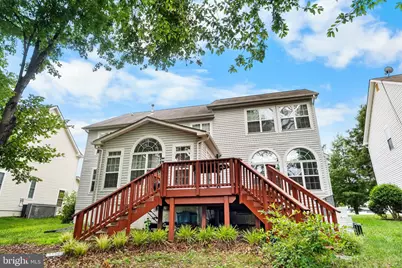
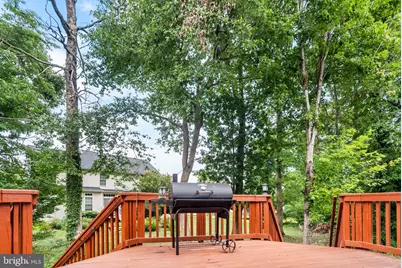
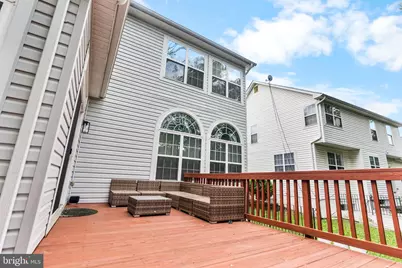
- Porch/Patio/Deck: Deck(s)
Parking
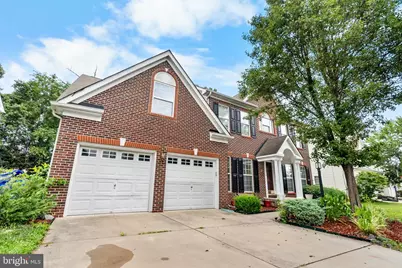
- Garage: Yes
- Garage Spaces: 2
- Total Spaces: 2
- Parking Type: Attached Garage, Driveway
- Garage Description: Other
Location
- County: CHARLES
- Subdivision: FISCHER'S GRANT
- Driving Directions: GPS
School Information
- School District: Charles County Public Schools
Community
Heating & Cooling
- Cooling Type: Other
- Cooling Fuel: Electric
- Heating Type: Heat Pump(s)
- Heating Fuel: Natural Gas
- Water Heater: Natural Gas
Utilities
- Sewer: Public Sewer
- Water: Public
Structural Information
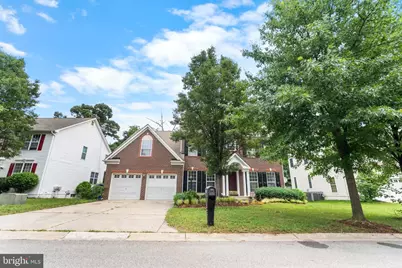
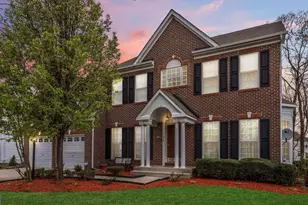
- Architectural Style: Colonial
- Structure Type: Detached
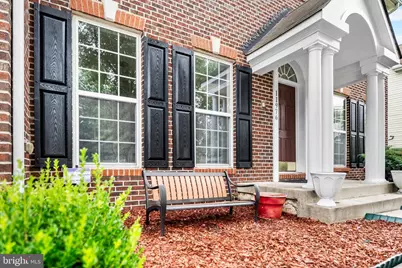
- Construction: Brick Front
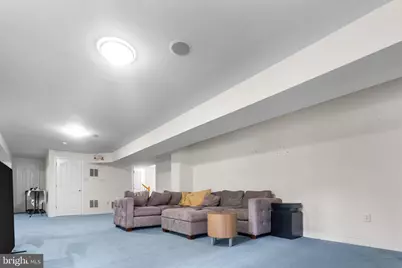
- Basement: Yes
- Basement Desc.: Walkout Stairs, Fully Finished, Other
- Foundation: Slab
- Stories Description: Lower 1, Main, Upper 1
- Square Feet: 4,600
- Sq. Ft. Source: Assessor
- Living Area: 4,366 Sq. Ft.
- Finished Above Grnd: 3,040 Sq. Ft.
- Finished Below Grnd: 1,326 Sq. Ft.
- Year Built: 2005
- Year Built Source: Assessor
- Property Condition: Good
Unit Information
- Bathrooms-Lower: 1
- Bedrooms-Lower: 1
Lot Features
- Lot Size (Sq. Ft.): 7,322
- Lot Size Source: Estimated
- Zoning: PUD
Financial Considerations
- Price Per Sq. Ft.: $192.43
- Association Fee: $88
- Assoc Fee Freq.: Monthly
- Assessment Year: 2026
- County Tax: $6,920
- County Tax Freq: Annually
- Tax w/Assessment: $554,333
- Tax Amount: $7,247
- Tax Year: 2025
- Tax Total Finished Sq. Ft.: 4366
Disclosures and Reports
- Ownership: Fee Simple
- Section: 3
- Lot Number: 97
Listed by Ultimate Properties, LLC., Henry Nchotaku and Ultimate Properties, LLC., Olawale Akanni Olawoyin

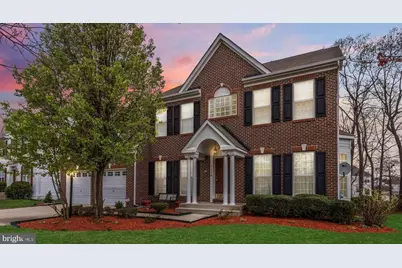
















![[Address not provided], White Plains, MD 20695 - Photo 1](https://m1.cbhomes.com/p/377/MDCH2060416/91c25F6675574A0/s23cc.webp)