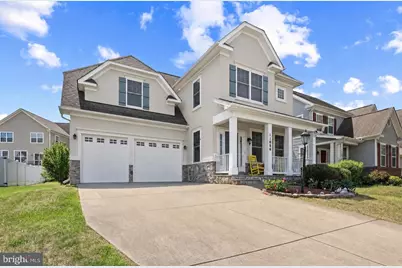
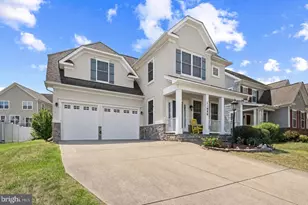
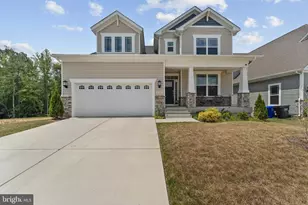
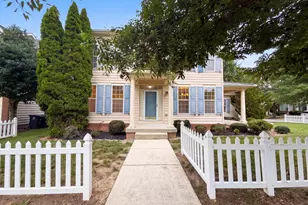
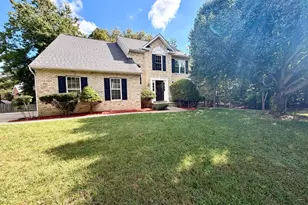
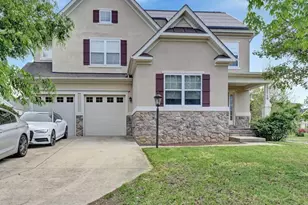
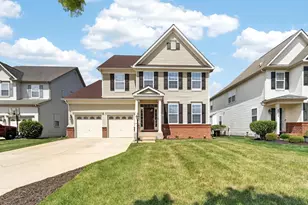
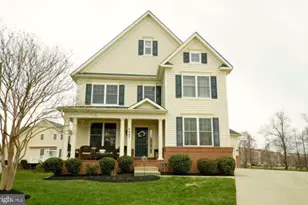
Full Property Details for 11686 Mustang Creek Ct
General
- Sold For: $575,000
- HOA FEE: $75/month
- HOA FEE FREQ.: Annually
- Taxes: $4,293 (2018)
- Status: Closed
- Type: Single Family
- Source: BrightMLSMidAtlantic
- MLS ID: MDCH2055264
- Added to Site: 145 day(s) ago
Interior
- Rooms/Areas: Living Room, Dining Room, Kitchen, Family Room, Foyer, Mud Room
- Interior Features: Kitchen - Gourmet, Kitchen - Country, Dining Area, Breakfast Area, Primary Bath(s), Chair Railings, Window Treatments, Upgraded Countertops, Wood Floors, Floor Plan - Traditional
- Fireplace: Yes
- Number of Fireplaces: 1
- Appliances: Washer/Dryer Hookups Only, Dishwasher, Disposal, Exhaust Fan, Microwave, Oven/Range - Gas, Range Hood, Refrigerator
- Flooring: Hardwood, Carpet, Ceramic Tile
Rooms
- Total Bathrooms: 5
- Full Bathrooms: 4
- Half Bathrooms: 1
- Upper Floor Baths: 3
- Upper - Full Baths: 3
- Main Floor Baths: 1
- Main - 1/2 Baths: 1
- Lower Floor Baths: 1
- Lower - Full Baths: 1
- Total Bedrooms: 5
- Bedrooms Upper: 4
- Bedrooms Lower: 1
Additional Information
- Shared Amenities: Basketball Courts, Club House, Common Grounds, Community Center, Jog/Walk Path, Lake, Meeting Room, Picnic Area, Pool - Outdoor
- Shared Pool: Yes
- Pool: Yes
Exterior
- Porch/Patio/Deck: Deck(s), Porch(es)
Parking
- Garage: Yes
- Garage Spaces: 2
- Total Spaces: 2
- Parking Features: Concrete Driveway
- Parking Type: Attached Garage
- Garage Description: Garage - Front Entry, Garage Door Opener
Location
- County: CHARLES
- Subdivision: SHEFFIELD/FAIRWAY VILLAGE
- Driving Directions: From Sheffield Cir. turn left onto Mustang Creek.
School Information
- School District: Charles County Public Schools
- Elementary School: Mary B. Neal
- Middle School: Benjamin Stoddert
- High School: St. Charles
Community
- Association: Yes
- Assoc. Name: SHEFFIELD
- Assoc. Fees Include: Pool(s)
- Pets Allowed: Yes
- Pets: Case by Case Basis
Heating & Cooling
- Central air: Yes
- Cooling Type: Central A/C
- Cooling Fuel: Electric
- Heating Type: Heat Pump(s)
- Heating Fuel: Natural Gas
- Water Heater: 60+ Gallon Tank, Natural Gas
Utilities
- Sewer: Public Sewer
- Water: Public
Structural Information
- Architectural Style: Colonial
- Structure Type: Detached
- Builder: LENNAR
- Construction: Combination, Stick Built
- Basement: Yes
- Basement Desc.: Other
- Foundation: Other
- Roof: Architectural Shingle
- Stories Description: Lower 1, Main, Upper 1
- Square Feet: 3,653
- Sq. Ft. Source: Estimated
- Living Area: 3,653 Sq. Ft.
- Finished Above Grnd: 2,546 Sq. Ft.
- Finished Below Grnd: 1,107 Sq. Ft.
- Year Built: 2007
- Year Built Source: Assessor
- Property Condition: Very Good
Unit Information
- Bathrooms-Lower: 1
- Bedrooms-Lower: 1
Lot Features
- Lot Size (Acres): 0.15
- Lot Size (Sq. Ft.): 6,567
- Lot Size Source: Assessor
- Zoning: PUD
Financial Considerations
- Price Per Sq. Ft.: $225.84
- Association Fee: $894
- Assoc Fee Freq.: Annually
- Assessment Year: 2019
- City/TownTax Freq: Annually
- Tax w/Assessment: $319,300
- Tax Amount: $4,293
- Tax Year: 2018
- Terms: Standard Sale
- Tax Total Finished Sq. Ft.: 2546
Disclosures and Reports
- Ownership: Fee Simple
- Lot Number: M3
Listed by Corner House Realty, Kelsey Mahon
Sold by Pearson Smith Realty, LLC, Elizabeth Hart