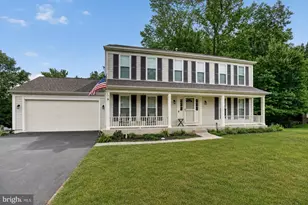
Full Property Details for 10490 Sagebrush Ct
General
- Sold For: $535,000
- HOA FEE: $30/month
- Taxes: $5,647 (2025)
- Status: Closed
- Type: Single Family
- Source: BrightMLSMidAtlantic
- MLS ID: MDCH2056286
- Added to Site: 97 day(s) ago
Interior
- Fireplace: Yes
- Number of Fireplaces: 1
- Appliances: Built-In Microwave, Dishwasher, Disposal, Oven/Range - Gas, Water Heater, Washer, Dryer, Humidifier, ENERGY STAR Clothes Washer, ENERGY STAR Dishwasher, ENERGY STAR Refrigerator
- Flooring: Luxury Vinyl Plank, Carpet
Rooms
- Total Bathrooms: 4
- Full Bathrooms: 3
- Half Bathrooms: 1
- Upper Floor Baths: 2
- Upper - Full Baths: 2
- Main Floor Baths: 1
- Main - 1/2 Baths: 1
- Lower Floor Baths: 1
- Lower - Full Baths: 1
- Total Bedrooms: 5
- Bedrooms Upper: 4
- Bedrooms Lower: 1
Parking
- Garage: Yes
- Garage Spaces: 2
- Total Spaces: 2
- Parking Features: Asphalt Driveway
- Parking Type: Attached Garage
- Garage Description: Garage - Front Entry, Garage Door Opener
Location
- County: CHARLES
- Subdivision: MEADOWLAND SUB
- Driving Directions: US 301 South to R on Berry Rd, (MD-228), R on Community Dr., turn R to stay on Community Dr. R on Sabebrush Ct.
School Information
- School District: Charles County Public Schools
- Elementary School: Berry
- Middle School: Theodore G. Davis
- High School: North Point
Community
- Association: Yes
- Assoc. Name: BONARO PROPERTY MANAGEMENT
Heating & Cooling
- Central air: Yes
- Cooling Type: Central A/C
- Cooling Fuel: Electric
- Heating Type: Forced Air
- Heating Fuel: Natural Gas
- Water Heater: Natural Gas
Utilities
- Sewer: Public Sewer
- Water: Public
Structural Information
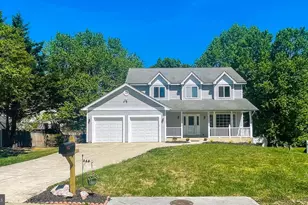
- Architectural Style: Colonial
- Structure Type: Detached
- Construction: Vinyl Siding
- Basement: Yes
- Basement Desc.: Fully Finished
- Foundation: Permanent
- Stories Description: Lower 1, Main, Upper 1
- Square Feet: 3,080
- Sq. Ft. Source: Estimated
- Living Area: 3,080 Sq. Ft.
- Finished Above Grnd: 2,080 Sq. Ft.
- Finished Below Grnd: 1,000 Sq. Ft.
- Basement Finished: 100%
- Year Built: 1995
- Year Built Source: Assessor
- Property Condition: Excellent
Unit Information
- Bathrooms-Lower: 1
- Bedrooms-Lower: 1
Lot Features
- Lot Size (Acres): 0.33
- Lot Size (Sq. Ft.): 14,279
- Lot Size Source: Assessor
- Zoning: RM
Financial Considerations
- Price Per Sq. Ft.: $264.42
- Association Fee: $30
- Assoc Fee Freq.: Monthly
- Assessment Year: 2026
- County Tax: $5,320
- County Tax Freq: Annually
- Tax w/Assessment: $433,000
- Tax Amount: $5,647
- Tax Year: 2025
- Terms: Standard Sale
- Tax Total Finished Sq. Ft.: 2580
Disclosures and Reports
- Ownership: Fee Simple
- Inclusions: Cantilever Umbrella, 4 white cabinets that are IKEA with glass doors, apothecary table, Two desks in the basement. A filing cabinet, hard drive enclosure, mounted TV in the basement and a mounted TV in an upstairs bedroom
- Lot Number: 45
Listed by RE/MAX Realty Group, Matthew B Davis and RE/MAX Realty Group, Theresa Davis
Sold by EXP Realty, LLC, zhenggui zhu