This is a carousel with tiles that activate property listing cards. Use the previous and next buttons to navigate.
1/1
$540,000
This is a carousel with tiles that activate property listing cards. Use the previous and next buttons to navigate.
1/1
Property Description
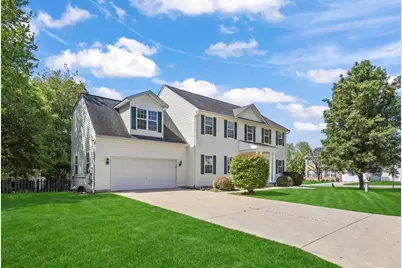
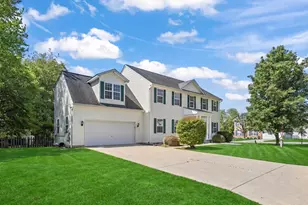
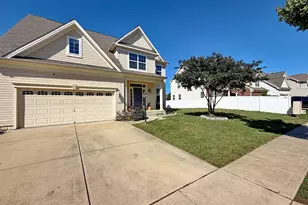
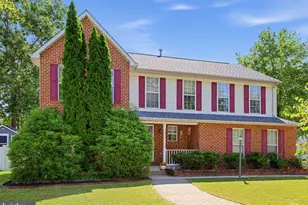
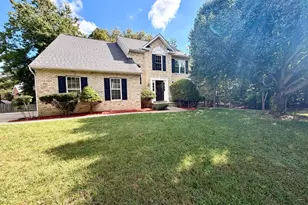
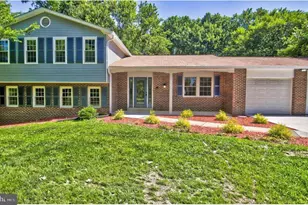
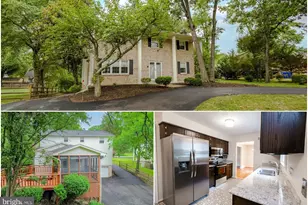
Offers Received! Deadline Monday 6/8/2026 @ 2pm. Welcome home to this beautifully renovated 4-bedroom, 2.5-bath colonial in Waldorf - move-in ready and beautifully updated! No expense was spared in this top-to-bottom transformation, offering today's buyers the modern finishes they're looking for without the wait or the work. Step inside to find a bright, open main level featuring brand-new luxury vinyl plank flooring throughout, smooth ceilings (texture removed), and fresh neutral paint from top to bottom - walls, ceilings, trim, and doors. The entrance boasts a two story foyer with matte black wagon wheel chandelier lighting. The fully updated kitchen dazzles with custom 42-inch shaker-panel cabinetry, stunning granite countertops, a new sink and champagne bronze faucet, and island cabinetry finished with shiplap detail and new shaker door faces. Recessed lighting and retrofit flush LED lights illuminate the space beautifully throughout the home. The formal dining room boasts a matte black farmhouse chandelier and crown molding - creating an elegant entertaining space. The inviting family room features a cozy fireplace and sliding glass door access to the rear deck, perfect for indoor-outdoor living. This room comes complete with recessed lighting as does the living room space, which is also great for gatherings. Upstairs, the spacious primary suite offers generous closet space and a newly updated en-suite bathroom with a new vanity, faucet, lighting, and mirror. Secondary bedrooms are well-sized and share a refreshed hallway bath - also newly appointed with a new vanity, faucet, lighting, and mirror. All rooms upstairs have brand new carpet (carpet replaced after photos taken). The powder room has also been updated. Additional highlights include: refinished hardwood staircase with fresh white risers and stained handrails, a brand-new storm door, 5 new smoke detectors, updated door handles and hinges throughout, and freshly painted front porch columns for great curb appeal. Situated on a well-manicured lot with an attached 2-car garage, low HOA fees, and convenient access to Route 301, shopping, dining, and commuter routes - this one truly checks every box. All that's left to do is move in! 1 Year Home Warranty included! Photos are digitally staged. Schedule your showing today!
Full Property Details
Full Property Details for 10825 Pam Dr
General
- Sold For: $540,000
- HOA FEE: $19/month
- Taxes: $5,958 (2026)
- Status: Closed
- Type: Single Family
- Source: BrightMLSMidAtlantic
- MLS ID: MDCH2054302
- Added to Site: 102 day(s) ago
Interior
- Interior Features: Kitchen - Island, Bathroom - Soaking Tub, Bathroom - Walk-In Shower, Carpet, Combination Kitchen/Living, Crown Moldings, Kitchen - Table Space, Pantry, Recessed Lighting, Upgraded Countertops
- Fireplace: Yes
- Number of Fireplaces: 1
- Fireplace(s): Gas/Propane
- Appliances: Stainless Steel Appliances
- Flooring: Luxury Vinyl Plank, Carpet
Rooms
Bathrooms
- Total Bathrooms: 3
- Full Bathrooms: 2
- Half Bathrooms: 1
- Upper Floor Baths: 2
- Upper - Full Baths: 2
- Main Floor Baths: 1
- Main - 1/2 Baths: 1
Bedrooms
- Total Bedrooms: 4
- Bedrooms Upper: 4
Other Rooms
- Laundry: Upper Floor, Has Laundry, Washer In Unit, Dryer In Unit
Exterior
- Exterior Features: Outbuilding(s), Boat Storage
- Porch/Patio/Deck: Deck(s)
Parking
- Garage: Yes
- Garage Spaces: 2
- Total Spaces: 2
- Parking Type: Attached Garage, Off Street
- Garage Description: Garage - Front Entry
Location
- County: CHARLES
- Subdivision: SUN VALLEY ESTATES
- Driving Directions: from Rte 210, take route 228, right on Sun Valley, right on Pam Dr. from Rte 5/301, take route 228 left on Sun Valley, right on Pam Dr.
School Information
- School District: Charles County Public Schools
- Elementary School: Daniel Of St. Thomas Jenifer
- Middle School: Mattawoman
- High School: Westlake
Community
- Association: Yes
Heating & Cooling
- Central air: Yes
- Cooling Type: Central A/C
- Cooling Fuel: Electric
- Heating Type: Heat Pump(s)
- Heating Fuel: Electric, Natural Gas
- Water Heater: Natural Gas
Utilities
- Sewer: Public Sewer
- Water: Public
- Utility Description: Natural Gas Available, Electric Available, Water Available, Phone Available, Cable TV Available
Structural Information
- Architectural Style: Colonial
- Structure Type: Detached
- Construction: Vinyl Siding
- Foundation: Crawl Space
- Roof: Shingle
- Walls/Ceilings: Dry Wall
- Stories Description: Main, Upper 1
- Square Feet: 2,894
- Sq. Ft. Source: Assessor
- Living Area: 2,894 Sq. Ft.
- Finished Above Grnd: 2,894 Sq. Ft.
- Year Built: 2002
- Year Built Source: Estimated
- Property Condition: Excellent
Additional Structures
- Other Structures: Shed
Lot Features
- Lot Size (Acres): 0.31
- Lot Size (Sq. Ft.): 13,442
- Lot Size Source: Estimated
- Zoning: RM
- Fencing (Description): Rear, Wood
Green Features
- Energy Generation: PV Solar Array(s) Leased
Financial Considerations
- Price Per Sq. Ft.: $186.56
- Association Fee: $19
- Assoc Fee Freq.: Monthly
- Assessment Year: 2026
- County Tax: $5,631
- County Tax Freq: Annually
- Tax w/Assessment: $482,133
- Tax Amount: $5,958
- Tax Year: 2026
- Terms: Standard Sale
- Tax Total Finished Sq. Ft.: 2894
Disclosures and Reports
- Ownership: Fee Simple
- Inclusions: Parking Included In ListPrice, Parking Included In SalePrice, Storage Shed
- Section: 3
- Lot Number: 46
Listed by Samson Properties, Vincent A Knight
Sold by HomeLogic Solutions, LLC, Franklin O Agboola

Get Pre-Approved Today
Schools
Schools serving 10825 Pam Dr
School District:Charles County Public Schools
| Name | Grades | Distance |
|---|---|---|
Mattawoman Middle School 10145 Berry Road, Waldorf, MD 20603 | 6-8 | 1.5 mi |
Westlake High School 3300 Middletown Road, Waldorf, MD 20603 | 9-12 | 2 mi |
Disclaimer:
School attendance boundaries provided by ATTOM Data Solutions and are for reference only. Contact the school directly to verify enrollment eligibility.
Price & Sales History for 10825 Pam Dr
Date
Details
Price
Change
Source
7/10/2026
Sold
$540,000
0.02%
MLS
6/08/2026
Price Increased
$539,900
1.89%
MLS
5/23/2026
Price Reduced
$529,900
-1.85%
MLS
5/15/2026
Listed
$539,900
—
MLS
Disclaimer: Historical sales information is derived from public records provided by the county offices. Information is not guaranteed and should be independently verified.
10825 Pam Drive, Waldorf, MD 20603 (MLS# MDCH2054302) is a Single Family property that was sold at $540,000 on July 10, 2026. Want to learn more about 10825 Pam Drive? Do you have questions about finding other Single Family real estate for sale in Waldorf? You can browse all Waldorf real estate or contact a Coldwell Banker agent to request more information.