This is a carousel with tiles that activate property listing cards. Use the previous and next buttons to navigate.
1/1
$460,000
This is a carousel with tiles that activate property listing cards. Use the previous and next buttons to navigate.
1/1
Property Description
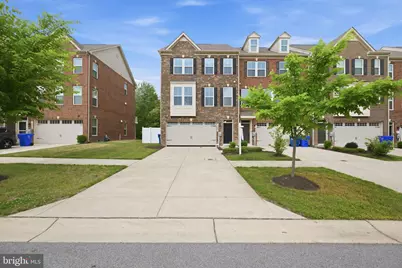
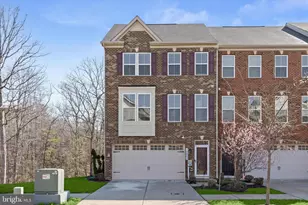
Single-family space without the single-family upkeep - welcome to 10880 Winchester St, an expansive end-unit townhome built in 2020 that combines generous living spaces, peaceful wooded views, and low-maintenance convenience in one of Waldorf's most welcoming communities. Big space. Easy living: With a rare 5-foot bump-out extension on all three levels, this home offers the scale and comfort of a single-family residence while maintaining the simplicity of HOA-managed exterior maintenance. Spacious rooms, functional flow, and thoughtful upgrades make everyday living feel effortless. A setting that feels special: Tucked within a charming community lined with glowing streetlights and a welcoming neighborhood atmosphere, the setting feels calm, connected, and private all at once. Natural light + wooded privacy: As an end-unit home, additional side windows fill the interior with even more natural light. Out back, the fully fenced yard backs directly to the woods, creating a peaceful and scenic backdrop visible from many of the home's best spaces. Snowfall feels magical, summer greenery feels secluded, and wildlife sightings from the windows add to the serenity. Outdoor living without the maintenance: The backyard has been intentionally designed for easy enjoyment with stone ground covering instead of grass - creating a low-maintenance outdoor retreat ideal for entertaining, relaxing, or simply enjoying the privacy of the wooded setting. Main level flow that just works: Luxury vinyl flooring runs throughout the main level, creating a clean and modern feel. The kitchen offers elongated quartz countertops for added prep space, a spacious organized pantry, dedicated coffee bar, and a comfortable dining area designed for gathering and connection. The expanded bump-out creates additional living space currently used as a dedicated office section, while a rear door offers future deck potential for even more indoor-outdoor living. Upper level comfort: Upstairs features three bedrooms, including a spacious primary suite complete with a large walk-in closet and an oversized ensuite bath featuring double vanities, a soaking tub, separate shower, and linen storage. An additional hallway linen closet and convenient upstairs laundry room with stackable washer and dryer add everyday practicality. One secondary bedroom is currently customized as an impressive shoe closet and can easily be converted back into a traditional bedroom if desired. Lower level versatility: The fully finished walkout basement delivers exceptional flexibility with a legal fourth bedroom suite featuring its own full bath, walk-in closet, linen storage, and direct access to the two-car garage. Ideal for guests, extended stays, multigenerational living, or a private home office setup. Combination carpet and luxury vinyl flooring adds comfort and durability throughout the space. Systems + smart functionality: Tankless gas hot water heater. Sump pump. Basement HVAC location for efficiency and accessibility. Thoughtful upgrades that support both comfort and peace of mind. Space. Privacy. Flexibility. Effortless living. 10880 Winchester St offers the rare opportunity to enjoy expansive living, wooded privacy, modern functionality, and low-maintenance ease - all wrapped into a home designed to adapt beautifully to everyday life.
Full Property Details
Full Property Details for 10880 Winchester St
General
- Sold For: $460,000
- HOA FEE: $137/month
- HOA FEE FREQ.: Quarterly
- Taxes: $5,901 (2025)
- Status: Closed
- Type: Townhouse
- Source: BrightMLSMidAtlantic
- MLS ID: MDCH2055162
- Added to Site: 49 day(s) ago
Interior
- Interior Features: Bathroom - Tub Shower, Bathroom - Walk-In Shower, Bathroom - Soaking Tub, Carpet, Ceiling Fan(s), Combination Kitchen/Dining, Floor Plan - Open, Kitchen - Island, Primary Bath(s), Recessed Lighting, Walk-in Closet(s)
- Appliances: Stainless Steel Appliances, Built-In Microwave, Dishwasher, Disposal, Refrigerator, Oven/Range - Electric, Oven/Range - Gas
Rooms
Bathrooms
- Total Bathrooms: 4
- Full Bathrooms: 3
- Half Bathrooms: 1
- Upper Floor Baths: 2
- Upper - Full Baths: 2
- Main Floor Baths: 1
- Main - 1/2 Baths: 1
- Lower Floor Baths: 1
- Lower - Full Baths: 1
Bedrooms
- Total Bedrooms: 4
- Bedrooms Upper: 3
- Bedrooms Lower: 1
Other Rooms
- Laundry: Upper Floor
Additional Information
- Shared Amenities: Soccer Field, Tot Lots/Playground, Pool - Outdoor, Community Center, Tennis Courts
Exterior
- Porch/Patio/Deck: Patio(s)
Parking
- Garage: Yes
- Garage Spaces: 2
- Total Spaces: 4
- Parking Features: Concrete Driveway
- Parking Type: Attached Garage, Driveway
- Garage Description: Garage - Front Entry, Inside Access
Location
- County: CHARLES
- Subdivision: ST CHARLES
- Driving Directions: 301 to Billingsley Rd to St Patricks Dr
School Information
- School District: Charles County Public Schools
Community
- Association: Yes
- Assoc. Name: WESTCHESTER SQUARE HOA
- Assoc. Fees Include: Lawn Care Front, Lawn Care Rear, Reserve Funds, Trash, Lawn Maintenance
- Pets Allowed: Yes
- Pets: No Pet Restrictions
Heating & Cooling
- Central air: Yes
- Cooling Type: Central A/C
- Cooling Fuel: Electric
- Heating Type: Forced Air
- Heating Fuel: Electric, Natural Gas
- Water Heater: Natural Gas, Electric
Utilities
- Sewer: Public Sewer
- Water: Public
Structural Information
- Architectural Style: Contemporary
- Structure Type: End of Row/Townhouse
- Construction: Combination
- Basement: Yes
- Basement Desc.: Connecting Stairway, Fully Finished
- Foundation: Slab
- Stories Description: Lower 1, Main, Upper 1
- Square Feet: 2,458
- Sq. Ft. Source: Assessor
- Living Area: 2,458 Sq. Ft.
- Finished Above Grnd: 2,458 Sq. Ft.
- Year Built: 2020
- Year Built Source: Assessor
- Property Condition: Excellent
Unit Information
Unit 1
- Bathrooms-Lower: 1
- Bedrooms-Lower: 1
Additional Structures
- Other Structures: None
Lot Features
- Lot Size (Acres): 0.06
- Lot Size (Sq. Ft.): 2,396
- Lot Size Source: Assessor
- Zoning: PUD
- Fencing (Description): Rear
Financial Considerations
- Price Per Sq. Ft.: $187.1
- Association Fee: $410
- Assoc Fee Freq.: Quarterly
- Assessment Year: 2026
- County Tax: $5,574
- County Tax Freq: Annually
- Tax w/Assessment: $439,933
- Tax Amount: $5,901
- Tax Year: 2025
- Terms: Standard Sale
- Tax Total Finished Sq. Ft.: 2458
Disclosures and Reports
- Ownership: Fee Simple
- Lot Number: 182
Listed by Keller Williams Capital Properties, Temitope Akojie
Sold by Keller Williams Capital Properties, christina mon'e brown

Get Pre-Approved Today
Schools
Schools serving 10880 Winchester St
School District:Charles County Public Schools
| Name | Grades | Distance |
|---|---|---|
C. Paul Barnhart Elementary School 4800 Lancaster Circle, Waldorf, MD 20603 | PK-5 | 1.2 mi |
Theodore G. Davis Middle School 2495 Davis Road, Waldorf, MD 20603 | 6-8 | 3.4 mi |
Westlake High School 3300 Middletown Road, Waldorf, MD 20603 | 9-12 | 1.9 mi |
Disclaimer:
School attendance boundaries provided by ATTOM Data Solutions and are for reference only. Contact the school directly to verify enrollment eligibility.
Price & Sales History for 10880 Winchester St
Date
Details
Price
Change
Source
6/15/2026
Sold
$460,000
0.02%
MLS
5/22/2026
Listed
$459,900
—
MLS
Disclaimer: Historical sales information is derived from public records provided by the county offices. Information is not guaranteed and should be independently verified.
10880 Winchester Street, Waldorf, MD 20603 (MLS# MDCH2055162) is a Townhouse property that was sold at $460,000 on June 15, 2026. Want to learn more about 10880 Winchester Street? Do you have questions about finding other Townhouse real estate for sale in Waldorf? You can browse all Waldorf real estate or contact a Coldwell Banker agent to request more information.