This is a carousel with tiles that activate property listing cards. Use the previous and next buttons to navigate.
1/1
$350,000
This is a carousel with tiles that activate property listing cards. Use the previous and next buttons to navigate.
1/1
Property Description
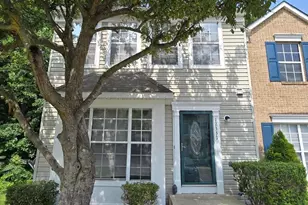
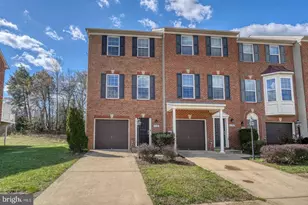
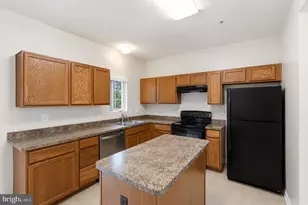
Welcome to Gleneagles, a popular community in Waldorf offering convenience, amenities, and an easy commute. This well-maintained 3-level townhome features an attached garage, flexible living spaces, and a functional layout designed for today's lifestyle. The entry level offers garage access, a versatile bonus room perfect for a home office, TV room, playroom, workout space, or hobby area, along with a laundry area and powder room. Whether you work from home, need additional living space, or simply want room to spread out, this flexible level offers endless possibilities. The main living level is bright and open, providing excellent flow between the living, dining, and kitchen areas. Large windows bring in natural light, creating an inviting space for everyday living and entertaining. Step outside to the spacious deck, perfect for morning coffee, grilling, or relaxing after a long day. Upstairs, you'll find two generously sized bedrooms and two full bathrooms, offering privacy and comfort for owners and guests alike. The thoughtful layout creates separation between the living and sleeping spaces, making everyday life both comfortable and convenient. Residents of Gleneagles enjoy community amenities including walking trails, playgrounds, open green spaces, and community gathering areas. Conveniently located near shopping, dining, grocery stores, and everyday conveniences, this home is just minutes from St. Charles Towne Center, Target, Walmart, Lowe's, restaurants, and entertainment. Beyond the home itself, the location offers exceptional convenience for commuters traveling to Washington, DC, Joint Base Andrews, National Harbor, Northern Virginia, and destinations throughout Southern Maryland. With quick access to Routes 5 and 301, daily commuting is simplified while nearby parks, walking trails, golf courses, and recreational amenities provide plenty of opportunities to enjoy the outdoors. Waldorf continues to attract buyers seeking space, accessibility, and value compared to closer-in markets, making this an excellent opportunity for homeowners and long-term investors alike. This is a solid, well-maintained home in a location that supports both quality of life and long-term value.
Full Property Details
Full Property Details for 11747 Sunningdale Pl
General
- Sold For: $350,000
- HOA FEE: $83/month
- Taxes: $4,217 (2025)
- Status: Closed
- Type: Townhouse
- Source: BrightMLSMidAtlantic
- MLS ID: MDCH2056564
- Added to Site: 108 day(s) ago
Rooms
Bathrooms
- Total Bathrooms: 4
- Full Bathrooms: 2
- Half Bathrooms: 2
- Upper 2 - Full Baths: 2
- Upper Floor Baths: 3
- Upper - Full Baths: 2
- Upper - 1/2 Baths: 1
- Main Floor Baths: 1
- Main - 1/2 Baths: 1
Bedrooms
- Total Bedrooms: 2
- Bedrooms Upper: 2
- Bedrooms-Up2: 2
Parking
- Garage: Yes
- Garage Spaces: 1
- Total Spaces: 1
- Parking Type: Driveway, Attached Garage
- Garage Description: Garage - Front Entry
Location
- County: CHARLES
- Subdivision: ST CHARLES SUB - GLENEAGLES
- Driving Directions: Please use Google Maps.
School Information
- School District: Charles County Public Schools
Community
- Association: Yes
- Assoc. Name: CLEMENTS BAY MANAGEMENT GROUP LLC
Heating & Cooling
- Central air: Yes
- Cooling Type: Central A/C
- Cooling Fuel: Electric
- Heating Type: Forced Air
- Heating Fuel: Natural Gas
- Water Heater: Natural Gas
Utilities
- Sewer: Public Sewer
- Water: Public
Structural Information
- Architectural Style: Colonial
- Structure Type: Interior Row/Townhouse
- Construction: Brick, Combination
- Basement: Yes
- Basement Entrance: Yes
- Basement Desc.: Connecting Stairway, Fully Finished, Rear Entrance
- Foundation: Concrete Perimeter
- Roof: Asphalt
- Stories Description: Main, Upper 1, Upper 2
- Square Feet: 1,412
- Sq. Ft. Source: Assessor
- Living Area: 1,412 Sq. Ft.
- Finished Above Grnd: 1,412 Sq. Ft.
- Year Built: 2013
- Year Built Source: Assessor
Lot Features
- Lot Size (Acres): 0.04
- Lot Size (Sq. Ft.): 1,530
- Lot Size Source: Assessor
- Zoning: PUD
Financial Considerations
- Price Per Sq. Ft.: $247.88
- Association Fee: $83
- Assoc Fee Freq.: Monthly
- Assessment Year: 2026
- County Tax: $3,890
- County Tax Freq: Annually
- Tax w/Assessment: $302,500
- Tax Amount: $4,217
- Tax Year: 2025
- Terms: Standard Sale
- Tax Total Finished Sq. Ft.: 1412
Disclosures and Reports
- Ownership: Fee Simple
- Lot Number: Q21
Listed by Redfin Corp, Lesa K Clark
Sold by Own Real Estate, Jeremiah Abu-Bakr

Get Pre-Approved Today
Schools
Schools serving 11747 Sunningdale Pl
School District:Charles County Public Schools
| Name | Grades | Distance |
|---|---|---|
Mary B. Neal Elementary School 12105 St. George's Dr, Waldorf, MD 20602 | PK-5 | 0.6 mi |
Milton M. Somers Middle School 300 Willow Lane, La Plata, MD 20646 | 6-8 | 5.1 mi |
St Charles High School 5305 Piney Church Road, Waldorf, MD 20602 | 9-12 | 0.7 mi |
Disclaimer:
School attendance boundaries provided by ATTOM Data Solutions and are for reference only. Contact the school directly to verify enrollment eligibility.
Price & Sales History for 11747 Sunningdale Pl
Date
Details
Price
Change
Source
9/28/2026
Sold
$350,000
—
MLS
7/22/2026
Price Reduced
$350,000
-5.41%
MLS
6/24/2026
Listed
$370,000
—
MLS
Disclaimer: Historical sales information is derived from public records provided by the county offices. Information is not guaranteed and should be independently verified.
11747 Sunningdale Place, Waldorf, MD 20602 (MLS# MDCH2056564) is a Townhouse property that was sold at $350,000 on September 28, 2026. Want to learn more about 11747 Sunningdale Place? Do you have questions about finding other Townhouse real estate for sale in Waldorf? You can browse all Waldorf real estate or contact a Coldwell Banker agent to request more information.