This is a carousel with tiles that activate property listing cards. Use the previous and next buttons to navigate.
1/22
$349,999
This is a carousel with tiles that activate property listing cards. Use the previous and next buttons to navigate.
1/22
Property Description
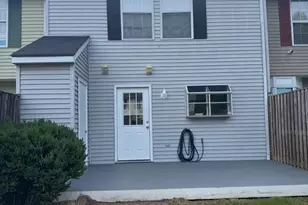
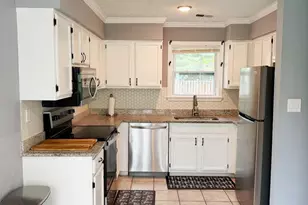
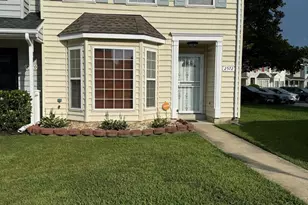
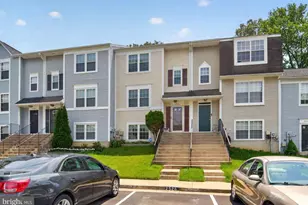
WELCOME HOME! This beautifully updated townhome offers nearly 1,500 square feet of stylish living space and has been thoughtfully renovated from top to bottom. From the moment you enter, you'll appreciate the fresh contemporary feel, clean lines, and move-in-ready condition that today's buyers are searching for. The heart of the home is the stunning eat-in kitchen, featuring a charming bay window, center island, abundant cabinetry, and brand-new stainless steel appliances-perfect for everyday living and entertaining alike. Spacious gathering areas include a separate living room designed for comfort and flexibility. Upstairs, retreat to the impressive owner's suite featuring a vaulted ceiling, oversized walk-in closet, and a private bath with dual vanities. Generously sized secondary bedrooms provide plenty of space for family, guests, or a home office. Recent updates include new carpet, fresh paint, and numerous upgrades throughout, making this home truly turn-key. Step outside to enjoy the fully fenced rear yard, complete with a large storage shed and ample space for relaxing, gardening, pets, or outdoor entertaining. Ideally located in the heart of Charles County, you'll enjoy convenient access to shopping, dining, entertainment, commuter routes, and everyday necessities. This is the one buyers wait for-updated, spacious, beautifully maintained, and ready for immediate occupancy. Bring your pickiest buyers with confidence. Homes this polished don't last long. Schedule your private showing today before someone else calls it home!
Full Property Details
Full Property Details for 12010 Silver Spur
General
- Price: $349,999
- HOA FEE: $60/month
- Taxes: $3,692 (2026)
- Status: Under Contract
- Type: Townhouse
- Source: BrightMLSMidAtlantic
- MLS ID: MDCH2054208
- Updated: 6/30/2026
- Added to Site: 47 day(s) ago
Interior
- Number of Rooms: 10
- Interior Features: Bathroom - Tub Shower, Breakfast Area, Carpet, Ceiling Fan(s), Chair Railings, Combination Dining/Living, Crown Moldings, Dining Area, Floor Plan - Open, Kitchen - Eat-In, Kitchen - Island, Kitchen - Table Space, Pantry, Primary Bath(s), Recessed Lighting, Sprinkler System, Walk-in Closet(s), Window Treatments
- Appliances: Built-In Microwave, Dishwasher, Disposal, Dryer, Exhaust Fan, Refrigerator, Stainless Steel Appliances, Stove, Washer
Rooms
Bathrooms
- Total Bathrooms: 3
- Full Bathrooms: 2
- Half Bathrooms: 1
- Upper Floor Baths: 2
- Upper - Full Baths: 2
- Main Floor Baths: 1
- Main - 1/2 Baths: 1
Bedrooms
- Total Bedrooms: 3
- Bedrooms Upper: 3
Parking
- Total Spaces: 2
- Parking Type: Parking Lot
Location
- County: CHARLES
- Subdivision: ACTON VILLAGE
- Driving Directions: GPS Directions
School Information
- School District: Charles County Public Schools
Community
- Association: Yes
Heating & Cooling
- Cooling Type: Other
- Cooling Fuel: Electric
- Heating Type: Heat Pump(s)
- Heating Fuel: Central
- Water Heater: Electric
Utilities
- Sewer: Public Sewer
- Water: Public
- Utility Description: Water Available, Sewer Available, Electric Available
Structural Information
- Architectural Style: Colonial
- Structure Type: Interior Row/Townhouse
- Construction: Aluminum Siding
- Foundation: Other
- Stories Description: Main, Upper 1
- Square Feet: 1,492
- Sq. Ft. Source: Assessor
- Living Area: 1,492 Sq. Ft.
- Finished Above Grnd: 1,492 Sq. Ft.
- Year Built: 1995
- Year Built Source: Estimated
- Property Condition: Excellent
Lot Features
- Lot Size (Acres): 0.04
- Lot Size (Sq. Ft.): 1,742
- Lot Size Source: Estimated
- Zoning: RH
- Fencing (Description): Wood
Financial Considerations
- Price Per Sq. Ft.: $234.58
- Association Fee: $60
- Assoc Fee Freq.: Monthly
- Assessment Year: 2026
- County Tax: $3,365
- County Tax Freq: Annually
- Tax w/Assessment: $274,900
- Tax Amount: $3,692
- Tax Year: 2026
- Tax Total Finished Sq. Ft.: 1492
Disclosures and Reports
- Ownership: Fee Simple
- Section: 10
- Lot Number: 400
Listed by Samson Properties, Dana D Coleman
Get Pre-Approved Today
Schools
Schools serving 12010 Silver Spur
School District:Charles County Public Schools
| Name | Grades | Distance |
|---|---|---|
Mattawoman Middle School 10145 Berry Road, Waldorf, MD 20603 | 6-8 | 3.2 mi |
Thomas Stone High School 3785 Leonardtown Road, Waldorf, MD 20601 | 9-12 | 2.1 mi |
Disclaimer:
School attendance boundaries provided by ATTOM Data Solutions and are for reference only. Contact the school directly to verify enrollment eligibility.
Price & Sales History for 12010 Silver Spur
Date
Details
Price
Change
Source
6/22/2026
Listed
$349,999
83.25%
MLS
1/24/2005
Sold
$191,000
—
Public Record
Disclaimer: Historical sales information is derived from public records provided by the county offices. Information is not guaranteed and should be independently verified.
Tax History
Tax History for 12010 Silver Spur
Year
Property Taxes
Change
Tax Assessment
Change
2025
$3,802
12%
$261,700
5%
2023
$3,382
—
$248,500
6%
2023
$3,382
23%
$234,067
7%
2022
$2,752
43%
$219,633
7%
2018
$1,929
-28%
$205,200
11%
2021
$2,661
12%
$185,633
12%
2020
$2,384
14%
$166,067
13%
2019
$2,091
1%
$146,500
1%
2018
$2,068
2%
$145,200
1%
2017
$2,033
2%
$143,900
1%
2016
$2,001
1%
$142,600
—
2015
$1,990
—
$142,600
—
2014
$1,990
—
$142,600
—
Disclaimer: Historical tax information is derived from public records provided by the county offices. Information is not guaranteed and should be independently verified.
Estimate the Cost
Estimate the Cost for 12010 Silver Spur
12010 Silver Spur, Waldorf, MD 20601 (MLS# MDCH2054208) is a Townhouse property with 3 bedrooms, 2 full bathrooms and 1 partial bathroom. 12010 Silver Spur is currently listed for $349,999 and was received on June 22, 2026. Want to learn more about 12010 Silver Spur? Do you have questions about finding other Townhouse real estate for sale in Waldorf? You can browse all Waldorf real estate or contact a Coldwell Banker agent to request more information.