Full Property Details for 2526 Regal Pl
General
- Sold For: $360,000
- HOA FEE: $92/month
- HOA FEE FREQ.: Annually
- Taxes: $4,103 (2026)
- Status: Closed
- Type: Townhouse
- Source: BrightMLSMidAtlantic
- MLS ID: MDCH2057280
- Added to Site: 96 day(s) ago
Interior
- Number of Rooms: 3
- Interior Features: Combination Dining/Living, Floor Plan - Traditional, Kitchen - Table Space, Primary Bath(s), Window Treatments, Wood Floors
- Fireplace: Yes
- Number of Fireplaces: 1
- Fireplace(s): Screen
- Appliances: Dishwasher, Disposal, Dryer, Exhaust Fan, Icemaker, Oven/Range - Gas, Refrigerator, Washer
Rooms
- Total Bathrooms: 4
- Full Bathrooms: 3
- Half Bathrooms: 1
- Upper Floor Baths: 2
- Upper - Full Baths: 2
- Main Floor Baths: 1
- Main - 1/2 Baths: 1
- Lower Floor Baths: 1
- Lower - Full Baths: 1
- Total Bedrooms: 4
- Bedrooms Upper: 3
- Bedrooms Lower: 1
Additional Information
Parking
Location
- County: CHARLES
- Subdivision: KINGSTON WOODS
- Driving Directions: From 301, turn onto Smallwood Drive West, turn right onto St. Charles Parkway, left onto St. Patrick's Drive, then right onto Regal Place. Home is on the right.
School Information
- School District: Charles County Public Schools
Community
- Association: Yes
- Assoc. Fees Include: Other
- Pets Allowed: Yes
- Pets: No Pet Restrictions
Heating & Cooling
- Central air: Yes
- Cooling Type: Ceiling Fan(s), Central A/C
- Cooling Fuel: Electric
- Heating Type: Forced Air
- Heating Fuel: Natural Gas
- Water Heater: Natural Gas
Utilities
- Sewer: Public Sewer
- Water: Public
Structural Information
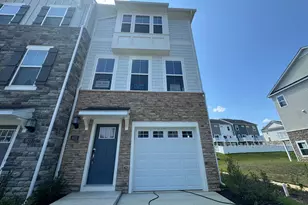
- Architectural Style: Split Foyer
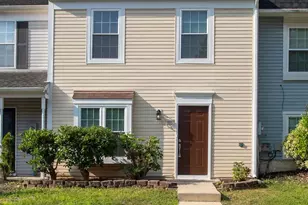
- Structure Type: Interior Row/Townhouse
- Construction: Vinyl Siding
- Basement: Yes
- Basement Entrance: Yes
- Basement Desc.: Full, Fully Finished, Improved, Rear Entrance, Walkout Level, Interior Access
- Foundation: Other
- Walls/Ceilings: Vaulted Ceilings
- Doors: Sliding Glass
- Stories Description: Lower 1, Main, Upper 1
- Square Feet: 1,786
- Sq. Ft. Source: Assessor
- Living Area: 1,786 Sq. Ft.
- Finished Above Grnd: 1,286 Sq. Ft.
- Finished Below Grnd: 500 Sq. Ft.
- Year Built: 1997
- Year Built Source: Estimated
- Property Condition: Very Good
Unit Information
- Bathrooms-Lower: 1
- Bedrooms-Lower: 1
Lot Features
- Lot Size (Acres): 0.04
- Lot Size (Sq. Ft.): 1,600
- Lot Size Source: Estimated
- Zoning: RH
- Lot Description: Backs to Trees, Trees/Wooded
Financial Considerations
- Price Per Sq. Ft.: $277.6
- Association Fee: $1,100
- Assoc Fee Freq.: Annually
- Assessment Year: 2026
- County Tax: $3,776
- County Tax Freq: Annually
- Tax w/Assessment: $307,067
- Tax Amount: $4,103
- Tax Year: 2026
- Terms: Standard Sale
- Tax Total Finished Sq. Ft.: 1786
Disclosures and Reports
- Ownership: Fee Simple
- Lot Number: 29
Listed by Long & Foster Real Estate, Inc., Yanira Rodriguez
Sold by Compass, Tara M. Williams








![[Address not provided], White Plains, MD 20695 - Photo 1](https://m.cbhomes.com/p/377/MDCH2060416/91c25F6675574A0/s23cc.webp)