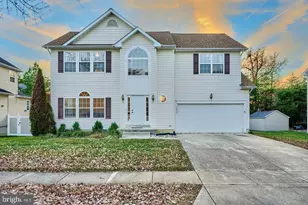
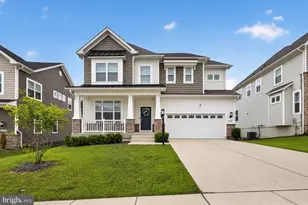
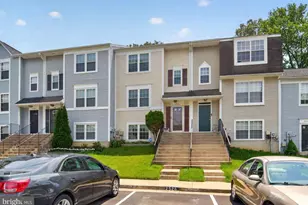
Full Property Details for 2533 Regal Pl
General
- Sold For: $342,000
- HOA FEE: $92/month
- HOA FEE FREQ.: Annually
- Taxes: $3,297 (2025)
- Status: Closed
- Type: Townhouse
- Source: BrightMLSMidAtlantic
- MLS ID: MDCH2057314
- Added to Site: 53 day(s) ago
Interior
- Number of Rooms: 9
- Rooms/Areas: Living Room, Dining Room, Kitchen, Laundry
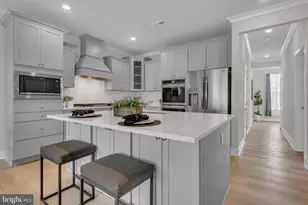
- Interior Features: Bathroom - Stall Shower, Bathroom - Tub Shower, Carpet, Floor Plan - Traditional, Formal/Separate Dining Room, Kitchen - Eat-In, Kitchen - Table Space
- Appliances: Built-In Microwave, Dryer, Dryer - Electric, Dishwasher, Disposal, Oven - Self Cleaning, Oven/Range - Gas, Refrigerator, Stainless Steel Appliances, Stove, Washer, Water Heater
- Flooring: Carpet, Laminate Plank
Rooms
- Total Bathrooms: 3
- Full Bathrooms: 2
- Half Bathrooms: 1
- Upper 2 - Full Baths: 2
- Upper Floor Baths: 2
- Upper - Full Baths: 2
- Main Floor Baths: 1
- Main - 1/2 Baths: 1
- Total Bedrooms: 3
- Bedrooms Upper: 3
- Bedrooms-Up2: 3
- Laundry: Dryer In Unit, Has Laundry, Upper Floor, Washer In Unit
Parking
- Assigned Spaces: 2
- Parking Features: Assigned
- Parking Type: On Street
Location
- County: CHARLES
- Subdivision: KINGSTON WOODS
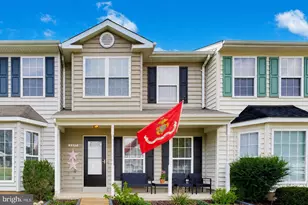
- Driving Directions: 301 North to Acton Lane, Make a left onto Acton Lane, go past the light to first Left by the Gazebo is Regal(Kingston Woods) Home is in Rear on Right hand side. It is Yellow.
School Information
- School District: Charles County Public Schools
- Middle School: Mattawoman
- High School: Thomas Stone
Community
- Association: Yes
- Assoc. Name: KINGSTON WOODS TOWNHOUSE ASSOCIATION
- Pets Allowed: Yes
- Pets: Number Limit, Breed Restrictions
Heating & Cooling
- Central air: Yes
- Cooling Type: Central A/C
- Cooling Fuel: Electric
- Heating Type: Heat Pump(s)
- Heating Fuel: Natural Gas, Central
- Water Heater: Electric
Utilities
- Sewer: No Septic System, Public Sewer
- Water: Public
- Utility Description: Electric Available, Natural Gas Available, Phone, Sewer Available, Water Available
Structural Information
- Architectural Style: Colonial, Traditional
- Structure Type: Interior Row/Townhouse
- Construction: Vinyl Siding
- Foundation: Slab
- Roof: Composite
- Walls/Ceilings: Dry Wall
- Windows: Double Hung, Replacement
- Doors: Sliding Glass, Six Panel
- Entry Floor Number: 1
- Stories Description: Main, Upper 2
- Square Feet: 1,260
- Sq. Ft. Source: Assessor
- Living Area: 1,260 Sq. Ft.
- Finished Above Grnd: 1,260 Sq. Ft.
- Year Built: 1997
- Year Built Source: Assessor
Unit Information
Lot Features
- Lot Size (Acres): 0.04
- Lot Size (Sq. Ft.): 1,600
- Lot Size Source: Assessor
- Zoning: RH
- Fencing (Description): Board, Rear, Wood, Privacy
Financial Considerations
- Price Per Sq. Ft.: $271.43
- Association Fee: $1,100
- Assoc Fee Freq.: Annually
- Assessment Year: 2026
- County Tax: $2,970
- County Tax Freq: Annually
- Tax w/Assessment: $250,267
- Tax Amount: $3,297
- Tax Year: 2025
- Terms: Standard Sale
- Tax Total Finished Sq. Ft.: 1260
Disclosures and Reports
- Ownership: Fee Simple
- Lot Number: 33
Listed by Berkshire Hathaway HomeServices PenFed Realty, Sarah S Carlson
Sold by Own Real Estate, James L Archie