This is a carousel with tiles that activate property listing cards. Use the previous and next buttons to navigate.
1/1
$570,000
This is a carousel with tiles that activate property listing cards. Use the previous and next buttons to navigate.
1/1
Property Description
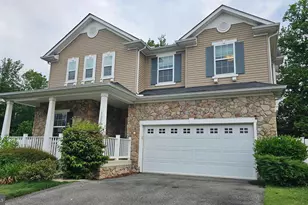
Welcome to this beautifully maintained original-owner home in the sought-after Stonebridge community of Waldorf, where pride of ownership shines throughout all 3 finished levels and nearly 3,800 square feet of living space. Thoughtfully built with premium builder upgrades including a rear bump-out and integrated sound system throughout both the main and upper living areas, this home was designed for comfortable everyday living and effortless entertaining. The heart of the home is the expansive kitchen, custom-tailored for a passionate baker and holiday host alike. Featuring a large granite island perfect for spreading out cookie trays or gathering with family and friends, the kitchen also offers double ovens, gas cooking, abundant prep space, eat-in dining, LED lighting, The adjoining bump-out sunroom/morning room showcases (Pergo XP Hawaiian Curly Koa flooring installed in 2016) and creates the perfect flex space for dining, relaxing, or entertaining. The cozy family room with fireplace creates the perfect setting for relaxing evenings, while the spacious entryway and flowing floor plan offer a welcoming first impression. Upstairs, you'll find three generously sized bedrooms, two full baths, upper-level laundry and a large secondary living space ideal for a playroom, media room, home office, or additional lounge area-keeping the main level ready for entertaining. Or the space could be converted into the fifth bedroom. The oversized primary suite is truly a retreat, featuring the rear bump-out for a private sitting room, nursery, or gym (think pilates in the morning) along with a luxurious ensuite bath complete with soaking tub, separate shower, and two walk-in closets. The finished lower level expands the living possibilities even further with an additional recreation/living space, fourth bedroom, large storage closet, and oversized utility/storage room. Outside, enjoy a fenced backyard backing to trees for added privacy and a spacious Trex deck engineered to support the weight of a hot tub-perfect for outdoor entertaining year-round. A Vivint security system can convey for added peace of mind. One of the standout features of this home is the Tesla solar panel system, helping significantly reduce electric costs while utility prices continue to rise. Conveniently located near shopping, restaurants, parks, commuter routes (including Mattawoman-Beantown park & ride), and St. Charles Towne Center, this exceptional home blends space, functionality, and long-term value in one incredible package.
Full Property Details
Full Property Details for 12254 Goldstone Ct
General
- Sold For: $570,000
- HOA FEE: $74/month
- HOA FEE FREQ.: Annually
- Taxes: $6,952 (2026)
- Status: Closed
- Type: Single Family
- Source: BrightMLSMidAtlantic
- MLS ID: MDCH2054972
- Added to Site: 51 day(s) ago
Interior
- Interior Features: Family Room Off Kitchen, Floor Plan - Open, Kitchen - Island, Recessed Lighting, Sound System, Walk-in Closet(s), Window Treatments
- Fireplace: Yes
- Number of Fireplaces: 1
Rooms
Bathrooms
- Total Bathrooms: 4
- Full Bathrooms: 3
- Half Bathrooms: 1
- Upper Floor Baths: 2
- Upper - Full Baths: 2
- Main Floor Baths: 1
- Main - 1/2 Baths: 1
- Lower Floor Baths: 1
- Lower - Full Baths: 1
Bedrooms
- Total Bedrooms: 4
- Bedrooms Upper: 3
- Bedrooms Lower: 1
Other Rooms
- Laundry: Upper Floor
Parking
- Garage: Yes
- Garage Spaces: 2
- Total Spaces: 4
- Parking Type: Attached Garage, Driveway
- Garage Description: Garage - Front Entry
Location
- County: CHARLES
- Subdivision: STONEBRIDGE
- Driving Directions: use GPS
School Information
- School District: Charles County Public Schools
Community
- Association: Yes
Heating & Cooling
- Central air: Yes
- Cooling Type: Central A/C
- Cooling Fuel: Electric
- Heating Type: Central
- Heating Fuel: Electric
- Water Heater: Natural Gas
Utilities
- Sewer: Public Sewer
- Water: Public
Structural Information
- Architectural Style: Colonial
- Structure Type: Detached
- Construction: Vinyl Siding, Stone
- Basement: Yes
- Basement Desc.: Combination, Interior Access, Partially Finished
- Foundation: Slab
- Stories Description: Lower 1, Main, Upper 1
- Square Feet: 3,796
- Sq. Ft. Source: Assessor
- Living Area: 3,796 Sq. Ft.
- Finished Above Grnd: 2,836 Sq. Ft.
- Finished Below Grnd: 960 Sq. Ft.
- Year Built: 2012
- Year Built Source: Estimated
Unit Information
Unit 1
- Bathrooms-Lower: 1
- Bedrooms-Lower: 1
Lot Features
- Lot Size (Acres): 0.16
- Lot Size (Sq. Ft.): 7,016
- Lot Size Source: Estimated
- Zoning: RH
- Lot Description: Backs to Trees
Financial Considerations
- Price Per Sq. Ft.: $200.99
- Association Fee: $885
- Assoc Fee Freq.: Annually
- County Tax: $6,625
- County Tax Freq: Annually
- Tax w/Assessment: $537,200
- Tax Amount: $6,952
- Tax Year: 2026
- Terms: Standard Sale
- Tax Total Finished Sq. Ft.: 3796
Disclosures and Reports
- Ownership: Fee Simple
- Lot Number: 69
Listed by Real Broker, LLC, Emily M Watts
Sold by Samson Properties, Raynard Anthony Martin Jr.

Get Pre-Approved Today
Schools
Schools serving 12254 Goldstone Ct
School District:Charles County Public Schools
| Name | Grades | Distance |
|---|---|---|
J. P. Ryon Elementary School 12140 Vivian Adams Drive, Waldorf, MD 20601 | PK-5 | 0.3 mi |
John Hanson Middle School 3165 John Hanson Drive, Waldorf, MD 20601 | 6-8 | 0.3 mi |
Thomas Stone High School 3785 Leonardtown Road, Waldorf, MD 20601 | 9-12 | 0.4 mi |
Disclaimer:
School attendance boundaries provided by ATTOM Data Solutions and are for reference only. Contact the school directly to verify enrollment eligibility.
Price & Sales History for 12254 Goldstone Ct
Date
Details
Price
Change
Source
6/23/2026
Sold
$570,000
—
MLS
5/22/2026
Listed
$570,000
—
MLS
Disclaimer: Historical sales information is derived from public records provided by the county offices. Information is not guaranteed and should be independently verified.
12254 Goldstone Court, Waldorf, MD 20601 (MLS# MDCH2054972) is a Single Family property that was sold at $570,000 on June 23, 2026. Want to learn more about 12254 Goldstone Court? Do you have questions about finding other Single Family real estate for sale in Waldorf? You can browse all Waldorf real estate or contact a Coldwell Banker agent to request more information.