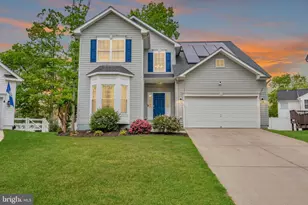
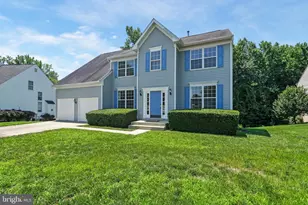
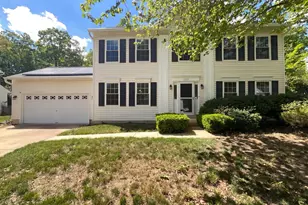
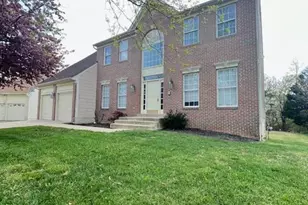
Full Property Details for 2325 Springdale Ln
General
- Sold For: $560,000
- HOA FEE: $65/month
- HOA FEE FREQ.: Annually
- Taxes: $5,889 (2024)
- Status: Closed
- Type: Single Family
- Source: BrightMLSMidAtlantic
- MLS ID: MDCH2050538
- Added to Site: 217 day(s) ago
Interior
- Rooms/Areas: Primary Bedroom, Family Room, Laundry, Attic
- Interior Features: Breakfast Area, Family Room Off Kitchen, Kitchen - Country, Kitchen - Island, Dining Area, Primary Bath(s), Wood Floors, WhirlPool/HotTub, Floor Plan - Open
- Fireplace: Yes
- Number of Fireplaces: 1
- Fireplace(s): Mantel(s), Gas/Propane
- Appliances: Dishwasher, Disposal, Exhaust Fan, Stove, Oven/Range - Electric, Refrigerator, Freezer, Washer - Front Loading, Dryer - Front Loading, Cooktop, Microwave, Oven - Self Cleaning, Water Heater
- Flooring: Hardwood, Luxury Vinyl Plank, Carpet
Rooms
- Total Bathrooms: 4
- Full Bathrooms: 3
- Half Bathrooms: 1
- Upper Floor Baths: 2
- Upper - Full Baths: 2
- Main Floor Baths: 1
- Main - 1/2 Baths: 1
- Lower Floor Baths: 1
- Lower - Full Baths: 1
- Total Bedrooms: 4
- Bedrooms Upper: 4
Additional Information
- Security/Safety: Carbon Monoxide Detector(s), Fire Detection System, Motion Detectors, Smoke Detector, Security System
Exterior
- Porch/Patio/Deck: Deck(s)
Parking
- Garage: Yes
- Garage Spaces: 2
- Total Spaces: 2
- Parking Type: Attached Garage
- Garage Description: Garage - Front Entry, Garage Door Opener
Location
- County: CHARLES
- Subdivision: ASHFORD
- Driving Directions: Please use GPS
- Direction Faces: North
School Information
- School District: Charles County Public Schools
- Elementary School: Berry
- Middle School: Mattawoman
- High School: North Point
Community
- Association: Yes
- Assoc. Fees Include: Snow Removal, Trash, Other
- Pets Allowed: Yes
- Pets: No Pet Restrictions
Heating & Cooling
- Central air: Yes
- Cooling Type: Central A/C, Ceiling Fan(s)
- Cooling Fuel: Electric
- Heating Type: Forced Air
- Heating Fuel: Natural Gas
- Water Heater: Electric
Utilities
- Sewer: Public Sewer
- Water: Public
- Utility Description: Cable TV Available
Structural Information
- Architectural Style: Colonial
- Structure Type: Detached
- Builder: R & R DEVELOP.
- Model: KINGSTON I
- Construction: Vinyl Siding
- Basement: Yes
- Basement Entrance: Yes
- Basement Desc.: Partially Finished, Improved, Walkout Stairs, Rear Entrance
- Foundation: Slab
- Roof: Fiberglass
- Walls/Ceilings: 9'+ Ceilings, 2 Story Ceilings, Vaulted Ceilings
- Windows: Bay/Bow, Palladian, Screens, Double Pane
- Doors: French
- Stories Description: Lower 1, Main, Upper 1
- Square Feet: 4,164
- Sq. Ft. Source: Estimated
- Living Area: 3,566 Sq. Ft.
- Finished Above Grnd: 2,357 Sq. Ft.
- Finished Below Grnd: 1,209 Sq. Ft.
- Year Built: 2001
- Year Built Source: Assessor
- Property Condition: Very Good
Unit Information
Additional Structures
Lot Features
- Lot Size (Acres): 0.21
- Lot Size (Sq. Ft.): 9,198
- Lot Size Source: Assessor
- Street/Road Desc.: Concrete
- Zoning: RM
Financial Considerations
- Price Per Sq. Ft.: $241.83
- Association Fee: $775
- Assoc Fee Freq.: Annually
- Assessment Year: 2024
- Tax w/Assessment: $5,889
- Tax Amount: $5,889
- Tax Year: 2024
- Terms: Standard Sale
- Tax Total Finished Sq. Ft.: 2990
Disclosures and Reports
- Ownership: Fee Simple
- Section: 2B
- Lot Number: 145
Listed by Samson Properties, Briana Janae Bryson
Sold by Samson Properties, Kysha Merritt