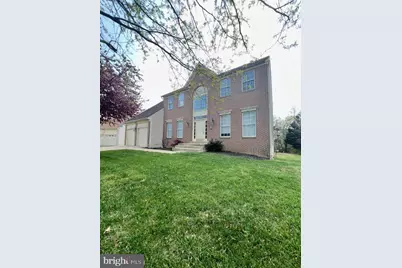
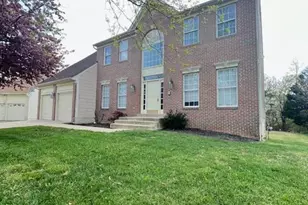
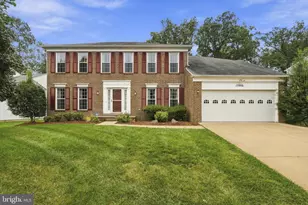
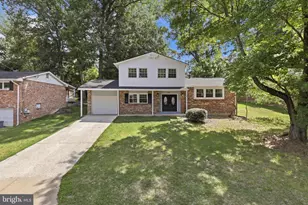
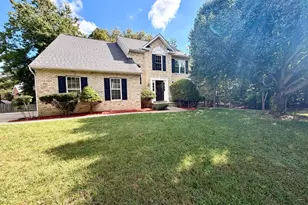
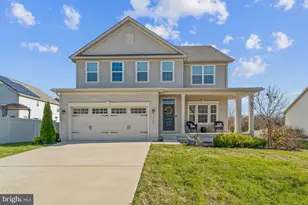
Full Property Details for 2608 Pebblebrook Terrace Ct
General
- Sold For: $555,000
- HOA FEE: $33/month
- HOA FEE FREQ.: Semi-Annually
- Taxes: $6,090 (2025)
- Status: Closed
- Type: Single Family
- Source: BrightMLSMidAtlantic
- MLS ID: MDCH2052982
- Added to Site: 177 day(s) ago
Interior
- Number of Rooms: 15
- Interior Features: Floor Plan - Traditional, Formal/Separate Dining Room, Bathroom - Soaking Tub, Wood Floors, Wet/Dry Bar, Walk-in Closet(s), Upgraded Countertops, Primary Bath(s), Kitchen - Island
- Fireplace: Yes
- Number of Fireplaces: 1
- Appliances: Dishwasher, Disposal, Dryer - Electric, Energy Efficient Appliances, ENERGY STAR Refrigerator, Stove, Washer, Water Heater
- Flooring: Solid Hardwood, Carpet, Ceramic Tile
Rooms
- Total Bathrooms: 4
- Full Bathrooms: 3
- Half Bathrooms: 1
- Upper Floor Baths: 2
- Upper - Full Baths: 2
- Main Floor Baths: 1
- Main - 1/2 Baths: 1
- Lower Floor Baths: 1
- Lower - Full Baths: 1
- Total Bedrooms: 5
- Bedrooms Upper: 4
- Bedrooms Lower: 1
Exterior
- Porch/Patio/Deck: Deck(s)
Parking
- Garage: Yes
- Garage Spaces: 2
- Total Spaces: 6
- Parking Type: Attached Garage, Driveway, On Street
- Garage Description: Additional Storage Area, Garage - Front Entry
Location
- County: CHARLES
- Subdivision: STREAMVIEW SUB
- Driving Directions: From highway 228, turn onto Streamview Dr, then left on Alyssa Lane, and right onto Pebblebrook Terrace Ct.
School Information
- School District: Charles County Public Schools
Community
Heating & Cooling
- Central air: Yes
- Cooling Type: Central A/C
- Cooling Fuel: Electric
- Heating Type: Central
- Heating Fuel: Natural Gas
- Water Heater: Natural Gas
Utilities
- Sewer: Public Septic
- Water: Public
Structural Information
- Architectural Style: Colonial
- Structure Type: Detached
- Construction: Brick, Vinyl Siding, Concrete
- Basement: Yes
- Basement Entrance: Yes
- Basement Desc.: Fully Finished, Outside Entrance, Poured Concrete, Walkout Level
- Foundation: Concrete Perimeter
- Roof: Architectural Shingle
- Walls/Ceilings: 2 Story Ceilings, Dry Wall
- Stories Description: Lower 1, Main, Upper 1
- Square Feet: 4,053
- Sq. Ft. Source: Assessor
- Living Area: 3,774 Sq. Ft.
- Finished Above Grnd: 2,658 Sq. Ft.
- Finished Below Grnd: 1,116 Sq. Ft.
- Year Built: 1997
- Year Built Source: Assessor
Unit Information
- Bathrooms-Lower: 1
- Bedrooms-Lower: 1
Lot Features
- Lot Size (Acres): 0.27
- Lot Size (Sq. Ft.): 11,816
- Lot Size Source: Assessor
- Zoning: RM
Financial Considerations
- Price Per Sq. Ft.: $205.38
- Association Fee: $198
- Assoc Fee Freq.: Semi-Annually
- Assessment Year: 2026
- County Tax: $5,763
- County Tax Freq: Annually
- Tax w/Assessment: $463,867
- Tax Amount: $6,090
- Tax Year: 2025
- Terms: Standard Sale
- Tax Total Finished Sq. Ft.: 3774
Disclosures and Reports
- Ownership: Fee Simple
- Section: 2
- Lot Number: 35
Listed by Real Broker, LLC, Debbie Allison Berger and Real Broker, LLC, Carrie Davis
Sold by Top Choice Realty LLC, Leah Rae Rodgers