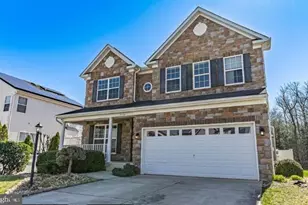
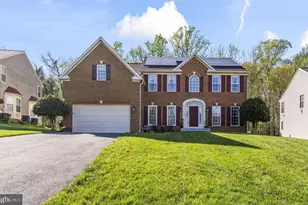
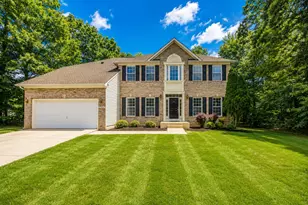
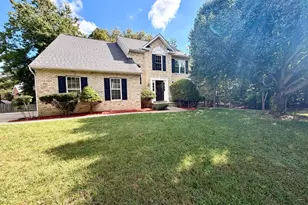
Full Property Details for 2641 Skeeter Ct
General
- Sold For: $635,000
- HOA FEE: $50/month
- HOA FEE FREQ.: Annually
- Taxes: $7,217 (2026)
- Status: Closed
- Type: Single Family
- Source: BrightMLSMidAtlantic
- MLS ID: MDCH2056100
- Added to Site: 107 day(s) ago
Interior
- Rooms/Areas: Dining Room, Primary Bedroom, Bedroom 2, Bedroom 3, Bedroom 4, Bedroom 5, Kitchen, Family Room, Basement, Laundry, Office, Primary Bathroom, Full Bath, Half Bath
- Interior Features: Bathroom - Soaking Tub, Bathroom - Tub Shower, Carpet, Ceiling Fan(s), Dining Area, Floor Plan - Open, Formal/Separate Dining Room, Kitchen - Gourmet, Kitchen - Island, Pantry, Primary Bath(s), Recessed Lighting, Walk-in Closet(s)
- Fireplace: Yes
- Number of Fireplaces: 1
- Fireplace(s): Electric
- Appliances: Built-In Microwave, Commercial Range, Dishwasher, Disposal, Dryer - Front Loading, Oven - Wall, Refrigerator, Stainless Steel Appliances, Stove, Washer, Water Heater - Tankless
Rooms
- Total Bathrooms: 4
- Full Bathrooms: 3
- Half Bathrooms: 1
- Upper Floor Baths: 2
- Upper - Full Baths: 2
- Main Floor Baths: 1
- Main - 1/2 Baths: 1
- Lower Floor Baths: 1
- Lower - Full Baths: 1
- Total Bedrooms: 5
- Bedrooms Upper: 4
- Bedrooms Lower: 1
Additional Information
- Security/Safety: Smoke Detector, Carbon Monoxide Detector(s)
Exterior
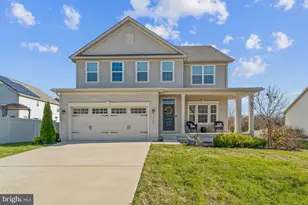
- Porch/Patio/Deck: Deck(s), Enclosed, Porch(es)
Parking
- Garage: Yes
- Garage Spaces: 2
- Total Spaces: 6
- Parking Features: Concrete Driveway
- Parking Type: Attached Garage, Driveway
- Garage Description: Garage - Front Entry
Location
- County: CHARLES
- Subdivision: CHRISTOPHER POINTE
- Driving Directions: From Route 301 and 210, turn onto Route 228. Turn onto Sun Valley Dr. Make right onto Starfire Ln. Turn left unto Skeeter Ct.
School Information
- School District: Charles County Public Schools
Community
- Association: Yes
- Assoc. Name: CHRISTOPHER POINTE NEIGHBORHOOD ASSOCIATION
Heating & Cooling
- Central air: Yes
- Cooling Type: Central A/C, Energy Star Cooling System, Heat Pump(s)
- Cooling Fuel: Electric
- Heating Type: Heat Pump(s)
- Heating Fuel: Natural Gas
- Water Heater: Natural Gas
Utilities
- Sewer: Public Sewer
- Water: Public
Structural Information
- Architectural Style: Traditional, Craftsman
- Structure Type: Detached
- Builder: Ryan Homes
- Model: COLUMBIA
- Construction: Mixed
- Basement: Yes
- Basement Desc.: Other
- Foundation: Concrete Perimeter
- Stories Description: Lower 1, Main, Upper 1
- Square Feet: 3,870
- Sq. Ft. Source: Assessor
- Living Area: 3,628 Sq. Ft.
- Finished Above Grnd: 2,661 Sq. Ft.
- Finished Below Grnd: 967 Sq. Ft.
- Year Built: 2022
- Year Built Source: Assessor
- Property Condition: Excellent
Unit Information
- Bathrooms-Lower: 1
- Bedrooms-Lower: 1
Additional Structures
- Other Structures: Garage(s)
Lot Features
- Lot Size (Acres): 0.17
- Lot Size (Sq. Ft.): 7,318
- Lot Size Source: Assessor
- Zoning: RM
- Lot Description: Cul-de-sac
- Fencing (Description): Vinyl
Financial Considerations
- Price Per Sq. Ft.: $249.91
- Association Fee: $600
- Assoc Fee Freq.: Annually
- Assessment Year: 2026
- County Tax: $6,890
- County Tax Freq: Annually
- Tax w/Assessment: $565,400
- Tax Amount: $7,217
- Tax Year: 2026
- Terms: Standard Sale
- Tax Total Finished Sq. Ft.: 3628
Disclosures and Reports
- Ownership: Fee Simple
- Inclusions: Solar Panels
- Section: 3
- Lot Number: 119
Listed by Two Mile Property Solutions LLC, Victor A Young Jr.
Sold by Pearson Smith Realty, LLC, Samira Cheaver