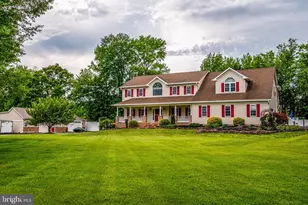
Full Property Details for 2905 Chestnut Dr
General
- Sold For: $900,000
- Taxes: $8,114 (2025)
- Status: Closed
- Type: Single Family
- Source: BrightMLSMidAtlantic
- MLS ID: MDCH2055414
- Added to Site: 131 day(s) ago
Interior
- Interior Features: 2nd Kitchen, Additional Stairway, Attic, Bar, Bathroom - Jetted Tub, Bathroom - Walk-In Shower, Breakfast Area, Carpet, Ceiling Fan(s), Chair Railings, Crown Moldings, Family Room Off Kitchen, Floor Plan - Traditional, Formal/Separate Dining Room, Kitchen - Galley, Recessed Lighting, Primary Bath(s), Walk-in Closet(s), Water Treat System, Wet/Dry Bar, WhirlPool/HotTub, Wood Floors
- Fireplace: Yes
- Number of Fireplaces: 1
- Appliances: Dishwasher, Built-In Microwave, Dryer - Front Loading, Exhaust Fan, Microwave, Oven/Range - Electric, Refrigerator, Stainless Steel Appliances, Stove, Washer - Front Loading, Water Conditioner - Owned
Rooms
- Total Bathrooms: 5
- Full Bathrooms: 4
- Half Bathrooms: 1
- Upper Floor Baths: 3
- Upper - Full Baths: 3
- Main Floor Baths: 1
- Main - 1/2 Baths: 1
- Lower Floor Baths: 1
- Lower - Full Baths: 1
- Total Bedrooms: 4
- Bedrooms Upper: 4
- Laundry: Basement, Main Floor
Additional Information
- Pool: Yes
- Private Pool: Yes
- Pool Description: Fenced, In Ground, Heated
- Security/Safety: Electric Alarm, Carbon Monoxide Detector(s), Smoke Detector
Exterior
- Exterior Features: BBQ Grill, Extensive Hardscape, Exterior Lighting, Gutter System, Hot Tub, Outbuilding(s), Other, Awning(s), Sidewalks
- Porch/Patio/Deck: Deck(s), Porch(es), Screened
Parking
- Garage: Yes
- Garage Spaces: 7
- Total Spaces: 7
- Parking Type: Attached Garage, Detached Garage, Driveway
- Garage Description: Garage - Side Entry
Location
- County: CHARLES
- Driving Directions: FROM MD ROUTE 210: Turn onto Berry Road (MD Route 228), Turn RIGHT onto Chestnut Drive & 2nd Driveway on RIGHT.
School Information
- School District: Charles County Public Schools
- Middle School: Mattawoman
- High School: Westlake
Heating & Cooling
- Cooling Type: Heat Pump(s)
- Cooling Fuel: Electric
- Heating Type: Heat Pump - Electric BackUp
- Heating Fuel: Electric
- Water Heater: Electric
Utilities
- Sewer: Public Sewer
- Water: Well
- Utility Description: Water Available, Cable TV, Phone, Multiple Phone Lines
Structural Information
- Architectural Style: Traditional
- Structure Type: Detached
- Construction: Stick Built
- Basement: Yes
- Basement Desc.: Partial, Fully Finished
- Foundation: Block
- Stories Description: Lower 1, Main, Upper 1
- Square Feet: 4,296
- Sq. Ft. Source: Assessor
- Living Area: 4,024 Sq. Ft.
- Finished Above Grnd: 3,232 Sq. Ft.
- Finished Below Grnd: 792 Sq. Ft.
- Year Built: 1971
- Year Built Source: Assessor
Unit Information
Additional Structures
- Other Structures: Pole Barn, Pool Equipment Shed, Shed, Storage Barn/Shed, Other
Lot Features
- Lot Size (Acres): 4.79
- Lot Size (Sq. Ft.): 208,652
- Lot Size Source: Assessor
- Street/Road Desc.: Paved
- Zoning: RM
- Fencing (Description): Vinyl
Financial Considerations
- Price Per Sq. Ft.: $272.28
- Assessment Year: 2026
- County Tax: $7,787
- County Tax Freq: Annually
- Tax w/Assessment: $646,467
- Tax Amount: $8,114
- Tax Year: 2025
- Terms: Standard Sale
- Tax Total Finished Sq. Ft.: 4024
Disclosures and Reports
- Ownership: Fee Simple
- Inclusions: Pool Lounge Chairs, Pool Chemicals, Hot Tub, Outdoor Stereo & Outdoor Shade Sail
- Lot Number: PAR B
Listed by Hooper & Associates, Anne M Hooper
Sold by Own Real Estate, Rannard M Edwards