Full Property Details for 2956 Kincaid Dr
General
- Price: $589,900
- HOA FEE: $72/month
- HOA FEE FREQ.: Quarterly
- Taxes: $7,142 (2026)
- Status: Active
- Type: Single Family
- Source: BrightMLSMidAtlantic
- MLS ID: MDCH2060150
- Updated: 10/7/2026
- Added to Site: 2 day(s) ago
Interior
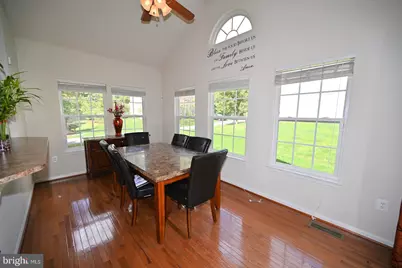
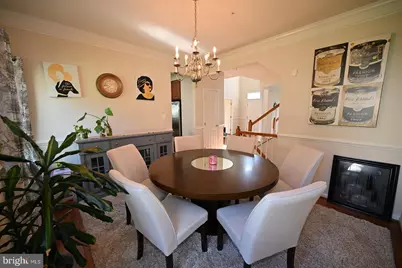
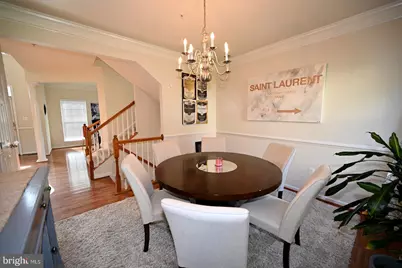
- Rooms/Areas: Living Room, Dining Room, Kitchen, Family Room, Foyer, Breakfast Room
- Interior Features: Breakfast Area, Kitchen - Island, Dining Area, Other, Primary Bath(s), Chair Railings, Crown Moldings, Window Treatments, Wood Floors, Floor Plan - Open
- Fireplace: Yes
- Number of Fireplaces: 1
- Fireplace(s): Fireplace - Glass Doors
- Appliances: Built-In Microwave, Dishwasher, Disposal, Dryer, Exhaust Fan, Oven/Range - Electric, Stainless Steel Appliances, Washer
Rooms
- Total Bathrooms: 3
- Full Bathrooms: 2
- Half Bathrooms: 1
- Upper Floor Baths: 2
- Upper - Full Baths: 2
- Main Floor Baths: 1
- Main - 1/2 Baths: 1
- Total Bedrooms: 4
- Bedrooms Upper: 4
Additional Information
- Security/Safety: Smoke Detector
Exterior
- Exterior Features: Sidewalks, Street Lights
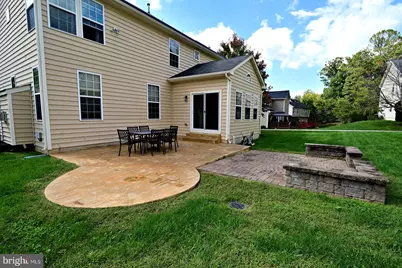
- Porch/Patio/Deck: Patio(s)
Parking
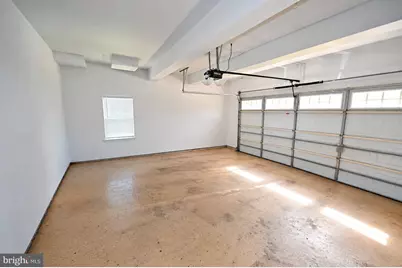
- Garage: Yes
- Garage Spaces: 2
- Total Spaces: 2
- Parking Features: Asphalt Driveway
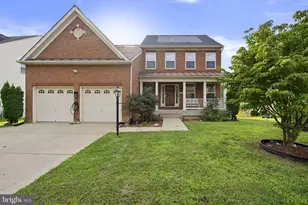
- Parking Type: Off Street, Attached Garage
- Garage Description: Garage Door Opener, Garage - Front Entry
Location
- County: CHARLES
- Subdivision: PINEY GROVE
- Building Name: PINEY GROVE
- Driving Directions: 227 WEST TO MIDDLETOWN ROAD TO SEDGEWICK DRIVE TO VESS COURT TO KINCAID DRIVE
School Information
- School District: Charles County Public Schools
- Elementary School: Berry
- Middle School: Mattawoman
- High School: Westlake
Community
- Association: Yes
- Assoc. Name: PINEY GROVE HOA/ C/O BLACKSTONE MANAGEMENT, LLC
Heating & Cooling
- Central air: Yes
- Cooling Type: Ceiling Fan(s), Central A/C
- Cooling Fuel: Electric
- Heating Type: Forced Air
- Heating Fuel: Electric, Natural Gas
- Water Heater: Natural Gas
Utilities
- Sewer: Public Sewer
- Water: Public
Structural Information
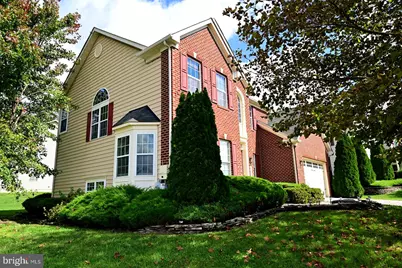
- Architectural Style: Colonial
- Structure Type: Detached
- Construction: Combination, Brick
- Basement: Yes
- Basement Desc.: Connecting Stairway, Heated, Partially Finished
- Foundation: Concrete Perimeter
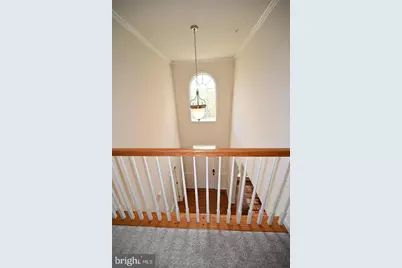
- Stories Description: Main, Upper 1
- Square Feet: 4,142
- Sq. Ft. Source: Assessor
- Living Area: 3,459 Sq. Ft.
- Finished Above Grnd: 2,776 Sq. Ft.
- Finished Below Grnd: 683 Sq. Ft.
- Year Built: 2010
- Year Built Source: Assessor
- Property Condition: Very Good
Lot Features
- Lot Size (Acres): 0.18
- Lot Size (Sq. Ft.): 8,006
- Lot Size Source: Assessor
- Zoning: RM
Financial Considerations
- Price Per Sq. Ft.: $212.5
- Association Fee: $215
- Assoc Fee Freq.: Quarterly
- Tax w/Assessment: $535,000
- Tax Amount: $7,142
- Tax Year: 2026
Disclosures and Reports
- Ownership: Fee Simple
- Inclusions: Parking Included In Sale Price
- Section: 6
- Lot Number: 21
Listed by EXP Realty, LLC, Tara D Thompson