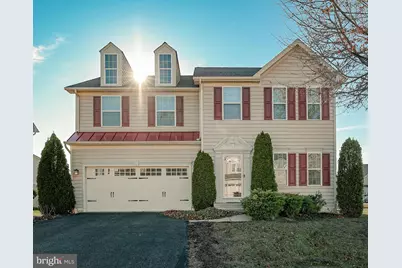
Full Property Details for 2975 Kincaid
General
- Rent: $3,500
- HOA FEE: $60/month
- HOA FEE FREQ.: Quarterly
- Status: Closed
- Type: Single Family
- Source: BrightMLSMidAtlantic
- MLS ID: MDCH2050050
- Added to Site: 287 day(s) ago
Rental Information
- Max. Lease (Mths): 24
- Min. Lease (Mths): 12
Interior
- Number of Rooms: 17
- Rooms/Areas: Living Room, Dining Room, Primary Bedroom, Bedroom 2, Bedroom 3, Kitchen, Game Room, Family Room, Foyer, Bedroom 1, Laundry, Loft, Storage Room, Bathroom 2, Primary Bathroom, Half Bath
- Interior Features: Attic, Family Room Off Kitchen, Primary Bath(s)
- Appliances: Oven - Double, Washer - Front Loading, Dryer - Front Loading
Rooms
- Total Bathrooms: 4
- Full Bathrooms: 2
- Half Bathrooms: 2
- Upper Floor Baths: 2
- Upper - Full Baths: 2
- Main Floor Baths: 1
- Main - 1/2 Baths: 1
- Lower Floor Baths: 1
- Lower - 1/2 Baths: 1
- Total Bedrooms: 4
- Bedrooms Upper: 4
- Laundry: Dryer In Unit, Washer In Unit
Additional Information
- Security/Safety: Carbon Monoxide Detector(s), Fire Detection System, Monitored, Motion Detectors, Security System, Smoke Detector, Sprinkler System - Indoor
Exterior
- Porch/Patio/Deck: Deck(s)
Parking
- Garage: Yes
- Garage Spaces: 2
- Total Spaces: 2
- Parking Features: Concrete Driveway
- Parking Type: Attached Garage
- Garage Description: Garage Door Opener
Location
- County: CHARLES
- Subdivision: PINE GROVE
- Driving Directions: From Maryland Route 228, turn on Middletown Road south, left turn on Sedgewick Drive, turn left on Vess Ct, turn right onto Kincaid Drive. House will be on your right. This property is also available via GPS.
School Information
- School District: Charles County Public Schools
Community
Heating & Cooling
- Cooling Type: Other
- Cooling Fuel: Electric
- Heating Type: Forced Air, Programmable Thermostat
- Heating Fuel: Natural Gas
- Water Heater: Natural Gas
Utilities
- Sewer: Public Sewer
- Water: Public
Structural Information
- Architectural Style: Colonial
- Structure Type: Detached
- Construction: Vinyl Siding
- Basement: Yes
- Basement Desc.: Fully Finished
- Foundation: Concrete Perimeter
- Roof: Shingle, Composite
- Stories Description: Lower 1, Main, Upper 1
- Square Feet: 4,000
- Sq. Ft. Source: Estimated
- Living Area: 4,000 Sq. Ft.
- Finished Above Grnd: 2,800 Sq. Ft.
- Finished Below Grnd: 1,200 Sq. Ft.
- Year Built: 2011
- Year Built Source: Estimated
- Property Condition: Very Good
Unit Information
Lot Features
- Lot Size (Sq. Ft.): 7,370
- Lot Size Source: Estimated
- Zoning: RM
Financial Considerations
- Price Per Sq. Ft.: $1.25
- Association Fee: $180
- Assoc Fee Freq.: Quarterly
- Application Fee: $49
- Move In Fee: Yes
- Security Deposit: $3,500
- Pre-Paid Lst Mth Rnt: $1
- Tax w/Assessment: $489,733
- Owner Pays: Association Fees, Taxes - Real Estate
- Tenant Pays: Utilities - All, Cable TV, Internet, Minor Interior Maintenance, Exterior Maintenance
- Tax Total Finished Sq. Ft.: 3760
Disclosures and Reports
Listed by Keller Williams Preferred Properties, Kelly R Cobbs
Sold by Unrepresented, Unrepresented