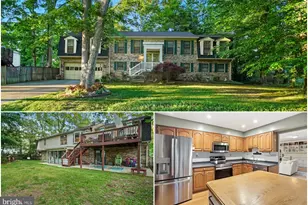
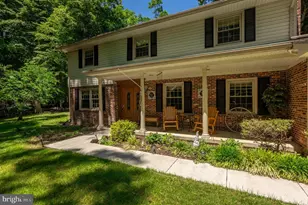
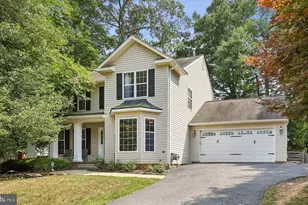
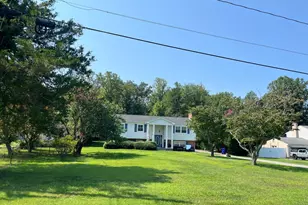
Full Property Details for 3140 Apple Creek Ln
General
- Sold For: $518,000
- HOA FEE: $19/month
- HOA FEE FREQ.: Annually
- Taxes: $6,333 (2025)
- Status: Closed
- Type: Single Family
- Source: BrightMLSMidAtlantic
- MLS ID: MDCH2055180
- Added to Site: 141 day(s) ago
Interior
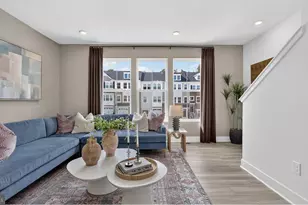
- Interior Features: Dining Area, Kitchen - Eat-In, Attic, Breakfast Area, Built-Ins, Carpet, Ceiling Fan(s), Family Room Off Kitchen, Floor Plan - Traditional, Formal/Separate Dining Room, Kitchen - Island, Pantry, Recessed Lighting
- Fireplace: Yes
- Number of Fireplaces: 2
- Fireplace(s): Mantel(s)
- Appliances: Dishwasher, Dryer, Exhaust Fan, Icemaker, Oven/Range - Electric, Refrigerator, Stainless Steel Appliances, Washer, Water Heater
- Flooring: Ceramic Tile, Carpet, Hardwood
Rooms
- Total Bathrooms: 3
- Full Bathrooms: 3
- Upper Floor Baths: 2
- Upper - Full Baths: 2
- Lower Floor Baths: 1
- Lower - Full Baths: 1
- Total Bedrooms: 4
- Bedrooms Upper: 3
- Bedrooms Lower: 1
- Laundry: Has Laundry, Lower Floor
Exterior
- Exterior Features: Exterior Lighting, Sidewalks
- Porch/Patio/Deck: Deck(s), Patio(s)
Parking
- Garage: Yes
- Garage Spaces: 2
- Total Spaces: 2
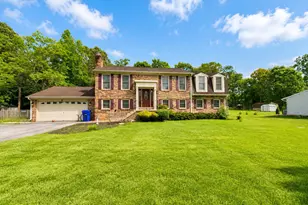
- Parking Type: Off Street, Attached Garage
- Garage Description: Garage - Front Entry
Location
- County: CHARLES
- Subdivision: LAUREL BRANCH
- Driving Directions: Take exit 3 for MD-210 toward Indian Head. Continue onto MD-210 S/Indian Head Hwy. Turn left onto MD-228 E/Berry Rd. Turn right onto MD-229 S/Bensville Rd. Turn left onto Laurel Branch Dr. Turn right onto Valley Dr. Turn left onto Ridge Rd. Turn right onto Abell Way. Turn right onto Apple Creek Ln. Destination will be on the left.
School Information
- School District: Charles County Public Schools
Community
Heating & Cooling
- Central air: Yes
- Cooling Type: Central A/C
- Cooling Fuel: Electric
- Heating Type: Forced Air
- Heating Fuel: Oil
- Water Heater: Oil
Utilities
- Sewer: Public Sewer
- Water: Public
Structural Information
- Architectural Style: Split Foyer
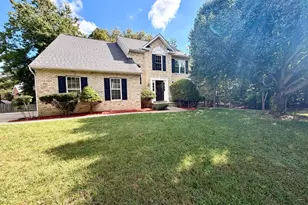
- Structure Type: Detached
- Construction: Combination, Brick
- Basement: Yes
- Basement Entrance: Yes
- Basement Desc.: Daylight, Full, Garage Access, Heated, Improved, Interior Access, Outside Entrance, Walkout Level, Windows
- Foundation: Concrete Perimeter
- Roof: Architectural Shingle
- Stories Description: Lower 1, Main, Upper 1
- Square Feet: 2,624
- Sq. Ft. Source: Assessor
- Living Area: 2,624 Sq. Ft.
- Finished Above Grnd: 1,824 Sq. Ft.
- Finished Below Grnd: 800 Sq. Ft.
- Year Built: 1985
- Year Built Source: Assessor
- Property Condition: Very Good
Unit Information
- Bathrooms-Lower: 1
- Bedrooms-Lower: 1
Additional Structures
Lot Features
- Lot Size (Acres): 0.46
- Lot Size (Sq. Ft.): 20,000
- Lot Size Source: Assessor
- Zoning: WCD
- Lot Description: No Thru Street, Premium, Rear Yard
- Fencing (Description): Partially, Rear
Financial Considerations
- Price Per Sq. Ft.: $282.35
- Association Fee: $224
- Assoc Fee Freq.: Annually
- Assessment Year: 2026
- City/TownTax Freq: Annually
- County Tax: $6,006
- County Tax Freq: Annually
- Tax w/Assessment: $473,333
- Tax Amount: $6,333
- Tax Year: 2025
- Terms: Standard Sale
- Tax Total Finished Sq. Ft.: 2624
Disclosures and Reports
- Ownership: Fee Simple
- Section: 5A
- Lot Number: 42
Listed by RE/MAX One, Elizabeth W Wills and RE/MAX One, Catherine C Meyers
Sold by United Real Estate Premier, Jennifer Lynne Helms