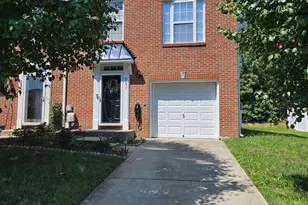
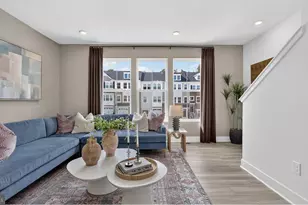
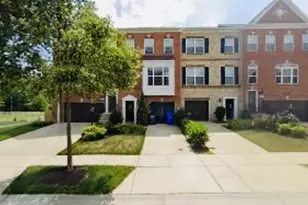
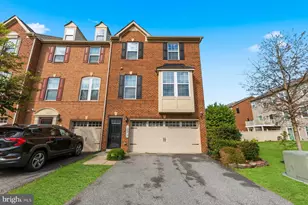
Full Property Details for 3595 Fossilstone Pl
General
- Sold For: $416,000
- HOA FEE: $74/month
- HOA FEE FREQ.: Annually
- Taxes: $5,430 (2025)
- Status: Closed
- Type: Townhouse
- Source: BrightMLSMidAtlantic
- MLS ID: MDCH2051316
- Added to Site: 236 day(s) ago
Interior
- Number of Rooms: 6
- Rooms/Areas: Bedroom 2, Bedroom 3, Bedroom 1, Bathroom 1, Bathroom 2, Half Bath
- Fireplace: Yes
- Number of Fireplaces: 1
- Appliances: Built-In Microwave, Dishwasher, Disposal, Dryer, Microwave, Oven/Range - Gas, Refrigerator, Stainless Steel Appliances, Washer
- Flooring: Hardwood, Partially Carpeted
Rooms
- Total Bathrooms: 3
- Full Bathrooms: 2
- Half Bathrooms: 1
- Upper 2 - Full Baths: 2
- Upper Floor Baths: 3
- Upper - Full Baths: 2
- Upper - 1/2 Baths: 1
- Total Bedrooms: 3
- Bedrooms Upper: 3
- Bedrooms-Up2: 3
Parking
- Garage: Yes
- Garage Spaces: 1
- Total Spaces: 1
- Parking Type: Attached Garage, Driveway, Other
- Garage Description: Garage - Front Entry
Location
- County: CHARLES
- Subdivision: STONEBRIDGE
- Building Name: STONEBRIDGE
- Driving Directions: Use GPS
School Information
- School District: Charles County Public Schools
Community
- Association: Yes
- Assoc. Name: STONEBRIDGE HOMEOWNERS ASSOCIATION, INC.
Heating & Cooling
- Central air: Yes
- Cooling Type: Central A/C
- Cooling Fuel: Electric, Natural Gas
- Heating Type: Heat Pump(s)
- Heating Fuel: Central, Electric, Natural Gas
- Water Heater: Natural Gas
Utilities
- Sewer: Public Sewer
- Water: Public
Structural Information
- Architectural Style: Contemporary
- Structure Type: Interior Row/Townhouse
- Construction: Aluminum Siding
- Basement: Yes
- Basement Entrance: Yes
- Basement Desc.: Fully Finished, Rear Entrance, Walkout Level
- Foundation: Concrete Perimeter
- Roof: Architectural Shingle
- Walls/Ceilings: 9'+ Ceilings, Dry Wall
- Entry Floor Number: -11
- Stories/Levels: 3
- Stories Description: Main, Upper 1, Upper 2
- Square Feet: 2,388
- Sq. Ft. Source: Estimated
- Living Area: 2,388 Sq. Ft.
- Finished Above Grnd: 2,388 Sq. Ft.
- Year Built: 2015
- Year Built Source: Estimated
- Property Condition: Very Good
Lot Features
- Lot Size (Acres): 0.05
- Lot Size (Sq. Ft.): 2,178
- Lot Size Source: Estimated
- Zoning: RH
Financial Considerations
- Price Per Sq. Ft.: $171.48
- Association Fee: $886
- Assoc Fee Freq.: Annually
- Assessment Year: 2025
- County Tax: $5,103
- County Tax Freq: Annually
- Tax w/Assessment: $396,800
- Tax Amount: $5,430
- Tax Year: 2025
- Terms: Standard Sale
- Tax Total Finished Sq. Ft.: 2388
Disclosures and Reports
- Ownership: Fee Simple
- Exclusions: Freezer
- Section: 1
- Lot Number: 71
Listed by CENTURY 21 New Millennium, Dionne L Chisolm
Sold by CENTURY 21 New Millennium, Sarah MacMillan