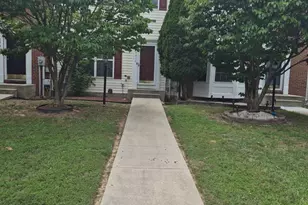
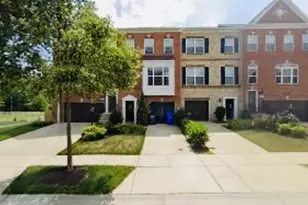
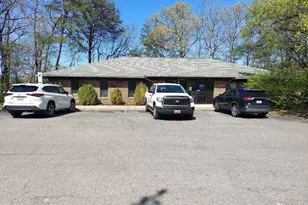
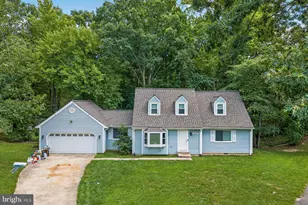
Full Property Details for 3725 Midlothian Pl
General
- Price: $374,800
- HOA FEE: $73/month
- HOA FEE FREQ.: Quarterly
- Taxes: $4,164 (2026)
- Status: Active
- Type: Townhouse
- Source: BrightMLSMidAtlantic
- MLS ID: MDCH2058202
- Updated: 10/6/2026
- Added to Site: 55 day(s) ago
Interior
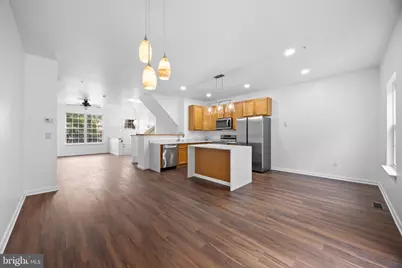
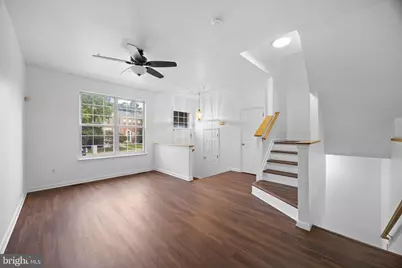
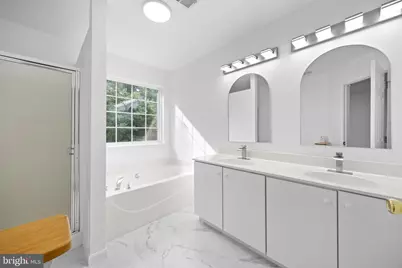
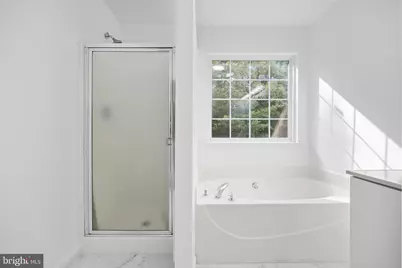
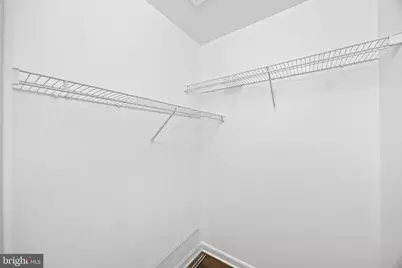
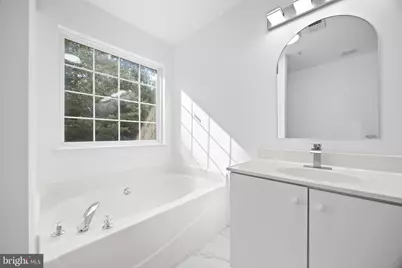
- Interior Features: Bathroom - Stall Shower, Bathroom - Tub Shower, Breakfast Area, Combination Dining/Living, Combination Kitchen/Dining, Floor Plan - Open, Kitchen - Eat-In, Kitchen - Gourmet, Kitchen - Island, Kitchen - Table Space, Primary Bath(s), Recessed Lighting, Upgraded Countertops, Walk-in Closet(s), Other
Rooms
- Total Bathrooms: 4
- Full Bathrooms: 3
- Half Bathrooms: 1
- Upper Floor Baths: 2
- Upper - Full Baths: 2
- Main Floor Baths: 1
- Main - 1/2 Baths: 1
- Lower Floor Baths: 1
- Lower - Full Baths: 1
- Total Bedrooms: 3
- Bedrooms Upper: 3
Exterior
- Exterior Features: Gutter System
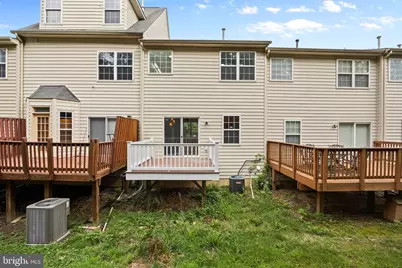
- Porch/Patio/Deck: Deck(s), Porch(es)
Parking
- Assigned Spaces: 2
- Total Spaces: 2
- Parking Features: Assigned
- Parking Type: Off Street, Parking Lot
Location
- County: CHARLES
- Subdivision: ST CHARLES SUB - HUNTINGTON
- Driving Directions: Exit 3 toward MD-210/Forest Hgts/Indian Head onto MD-210 S (Indian Head Hwy), Turn left toward Berry Rd, Continue on Leonardtown Rd (MD-5-BR), Turn right onto Post Office Rd, Turn left onto Macclesfield Ct, Turn slightly left onto Midlothian Pl, Home is on the left. ,
School Information
- School District: Charles County Public Schools
- Elementary School: Dr. Samuel A. Mudd
- Middle School: John Hanson
- High School: Thomas Stone
Community
- Association: Yes
- Assoc. Name: HUNTINGTON RIDGE TOWNHOMES ASSOCIATION INC.
Heating & Cooling
- Central air: Yes
- Cooling Type: Central A/C
- Cooling Fuel: Electric
- Heating Type: Central
- Heating Fuel: Electric
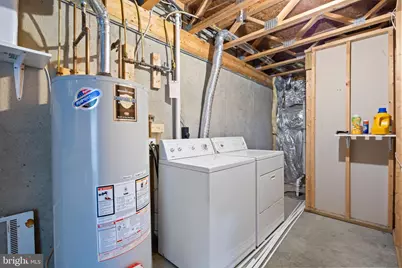
- Water Heater: Electric
Utilities
- Sewer: Public Sewer
- Water: Public
Structural Information
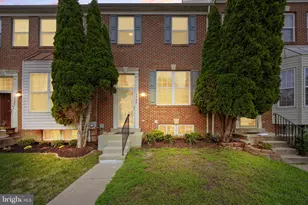
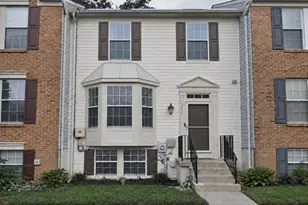
- Architectural Style: Colonial
- Structure Type: Interior Row/Townhouse
- Construction: Brick
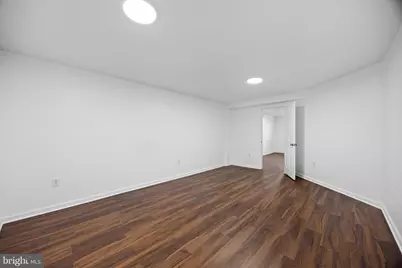
- Basement: Yes
- Basement Desc.: Fully Finished, Heated, Improved
- Foundation: Concrete Perimeter
- Roof: Asbestos Shingle
- Windows: Double Pane, Screens, Vinyl Clad
- Doors: Sliding Glass
- Stories Description: Lower 1, Main, Upper 1
- Square Feet: 2,166
- Sq. Ft. Source: Estimated
- Living Area: 2,166 Sq. Ft.
- Finished Above Grnd: 1,520 Sq. Ft.
- Finished Below Grnd: 646 Sq. Ft.
- Year Built: 2001
- Year Built Source: Estimated
Unit Information
Lot Features
- Property View: Trees/Woods
- Lot Size (Acres): 0.04
- Lot Size (Sq. Ft.): 1,600
- Lot Size Source: Estimated
- Zoning: PUD
Financial Considerations
- Price Per Sq. Ft.: $246.58
- Association Fee: $219
- Assoc Fee Freq.: Quarterly
- Assessment Year: 2026
- Tax w/Assessment: $315,400
- Tax Amount: $4,164
- Tax Year: 2026
Disclosures and Reports
- Ownership: Fee Simple
- Lot Number: 106
Listed by TTR Sotheby's International Realty, Deborah D Cheshire