This is a carousel with tiles that activate property listing cards. Use the previous and next buttons to navigate.
1/1
$375,000
This is a carousel with tiles that activate property listing cards. Use the previous and next buttons to navigate.
1/1
Property Description
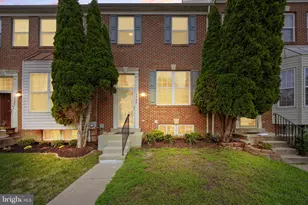
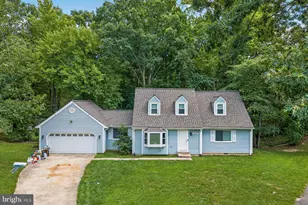
Nestled in the charming St. Charles Subdivision of Huntington, this delightful end-of-row townhouse offers a perfect blend of comfort and style. Built in 2000, this Colonial-style home boasts a warm and inviting atmosphere, making it an ideal retreat for those seeking a cozy yet modern living space. Step inside to discover a thoughtfully designed open floor plan that seamlessly connects the dining and living areas, perfect for entertaining or enjoying quiet evenings at home. The spacious kitchen features an eat-in area, equipped with essential appliances including a built-in microwave, dishwasher, and refrigerator, ensuring meal prep is a breeze. The combination of hardwood, carpet, and ceramic tile flooring throughout adds a touch of elegance while providing comfort underfoot. With three generously sized bedrooms, including a primary suite complete with a luxurious en-suite bathroom and walk-in closet, this home caters to your every need. Each bathroom is designed with functionality in mind, featuring modern fixtures and ample space for your daily routines. The additional half bath is a convenient touch for guests. The daylight, full basement offers endless possibilities-whether you envision a home gym, a playroom, or additional storage space, the choice is yours. The laundry area, conveniently located in the basement, includes a washer and dryer, making laundry day a little less daunting. Safety and security are paramount, and this home is equipped with a monitored security system, motion detectors, and smoke detectors, providing peace of mind for you and your loved ones. Outside, enjoy the convenience of off-street parking for two vehicles, ensuring you always have a spot waiting for you. While there is no pool, the surrounding community offers plenty of opportunities for outdoor activities and relaxation. This property is not just a house; it's a place to create lasting memories. With its inviting interior, modern amenities, and thoughtful design, this townhouse is ready to welcome you home. Don't miss the chance to make this charming residence your own!
Full Property Details
Full Property Details for 3713 Midlothian Pl
General
- Sold For: $375,000
- HOA FEE: $73/month
- HOA FEE FREQ.: Quarterly
- Taxes: $4,445 (2026)
- Status: Closed
- Type: Townhouse
- Source: BrightMLSMidAtlantic
- MLS ID: MDCH2056970
- Added to Site: 51 day(s) ago
Interior
- Interior Features: Breakfast Area, Carpet, Combination Dining/Living, Dining Area, Floor Plan - Open, Kitchen - Eat-In, Primary Bath(s), Walk-in Closet(s), Window Treatments, Wood Floors
- Appliances: Built-In Microwave, Dishwasher, Disposal, Dryer, Exhaust Fan, Microwave, Refrigerator, Stove, Washer, Water Heater
- Flooring: Carpet, Ceramic Tile, Hardwood
Rooms
Bathrooms
- Total Bathrooms: 4
- Full Bathrooms: 3
- Half Bathrooms: 1
- Upper Floor Baths: 2
- Upper - Full Baths: 2
- Main Floor Baths: 1
- Main - 1/2 Baths: 1
- Lower Floor Baths: 1
- Lower - Full Baths: 1
Bedrooms
- Total Bedrooms: 3
- Bedrooms Upper: 3
Other Rooms
- Laundry: Basement
Additional Information
- Security/Safety: Monitored, Motion Detectors, Smoke Detector, Security System
Parking
- Total Spaces: 2
- Parking Type: Off Street
Location
- County: CHARLES
- Subdivision: ST CHARLES SUB - HUNTINGTON
- Driving Directions: exit 3 toward MD-210/Forest Hgts/Indian Head onto MD-210 S (Indian Head Hwy), Turn left toward Berry Rd, Continue on Leonardtown Rd (MD-5-BR), Turn right onto Post Office Rd, Turn left onto Macclesfield Ct, Turn slightly left onto Midlothian Pl, Home is on the left. ,
School Information
- School District: Charles County Public Schools
Community
- Association: Yes
- Assoc. Name: HUNTINGTON RIDGE TOWNHOMES ASSOCIATION, INC.
Heating & Cooling
- Central air: Yes
- Cooling Type: Central A/C
- Cooling Fuel: Electric
- Heating Type: 90% Forced Air
- Heating Fuel: Natural Gas
- Water Heater: Natural Gas
Utilities
- Sewer: Public Sewer
- Water: Public
- Utility Description: Cable TV, Electric Available, Natural Gas Available, Phone, Sewer Available, Water Available
Structural Information
- Architectural Style: Colonial
- Structure Type: End of Row/Townhouse
- Construction: Brick, Vinyl Siding
- Basement: Yes
- Basement Desc.: Daylight, Full
- Foundation: Block
- Roof: Asphalt
- Walls/Ceilings: 9'+ Ceilings, Dry Wall
- Stories Description: Lower 1, Main, Upper 1
- Square Feet: 2,020
- Sq. Ft. Source: Assessor
- Living Area: 2,020 Sq. Ft.
- Finished Above Grnd: 1,520 Sq. Ft.
- Finished Below Grnd: 500 Sq. Ft.
- Year Built: 2000
- Year Built Source: Estimated
Unit Information
Unit 1
- Bathrooms-Lower: 1
Lot Features
- Lot Size (Acres): 0.05
- Lot Size (Sq. Ft.): 2,178
- Lot Size Source: Estimated
- Zoning: PUD
Financial Considerations
- Price Per Sq. Ft.: $246.71
- Association Fee: $219
- Assoc Fee Freq.: Quarterly
- Assessment Year: 2026
- County Tax: $4,118
- County Tax Freq: Annually
- Tax w/Assessment: $334,900
- Tax Amount: $4,445
- Tax Year: 2026
- Terms: Standard Sale
- Tax Total Finished Sq. Ft.: 2020
Disclosures and Reports
- Ownership: Fee Simple
- Exclusions: Treadmill in basement
- Inclusions: All appliances.
- Lot Number: 103
Listed by Samson Properties, Arthur M Stewart Jr.
Sold by Exit Essentials Realty, Llc, Joshlyn Jackson

Get Pre-Approved Today
Schools
Schools serving 3713 Midlothian Pl
School District:Charles County Public Schools
| Name | Grades | Distance |
|---|---|---|
Dr. Samuel A. Mudd Elementary School 820 Stone Avenue, Waldorf, MD 20602 | PK-5 | 0.6 mi |
John Hanson Middle School 3165 John Hanson Drive, Waldorf, MD 20601 | 6-8 | 0.9 mi |
Thomas Stone High School 3785 Leonardtown Road, Waldorf, MD 20601 | 9-12 | 0.8 mi |
Disclaimer:
School attendance boundaries provided by ATTOM Data Solutions and are for reference only. Contact the school directly to verify enrollment eligibility.
Price & Sales History for 3713 Midlothian Pl
Date
Details
Price
Change
Source
8/06/2026
Sold
$375,000
—
MLS
7/16/2026
Price Increased
$375,000
7.17%
MLS
7/06/2026
Listed
$349,900
—
MLS
Disclaimer: Historical sales information is derived from public records provided by the county offices. Information is not guaranteed and should be independently verified.
3713 Midlothian Place, Waldorf, MD 20602 (MLS# MDCH2056970) is a Townhouse property that was sold at $375,000 on August 06, 2026. Want to learn more about 3713 Midlothian Place? Do you have questions about finding other Townhouse real estate for sale in Waldorf? You can browse all Waldorf real estate or contact a Coldwell Banker agent to request more information.