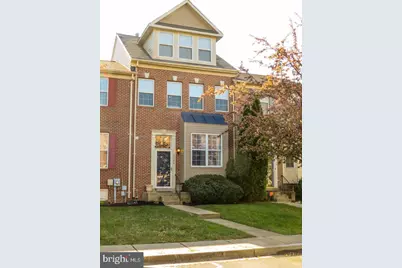
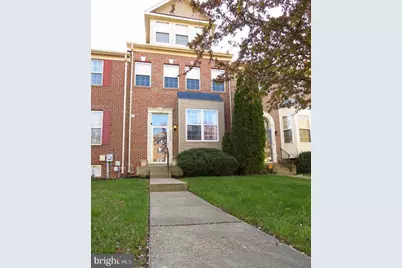
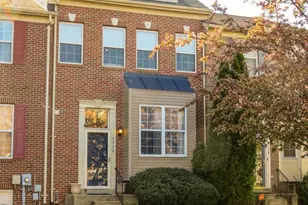
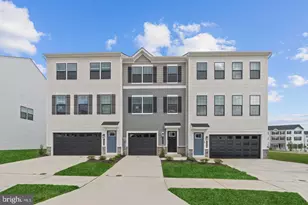
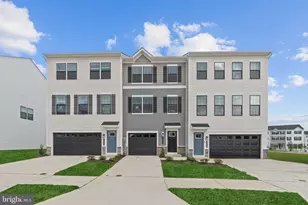
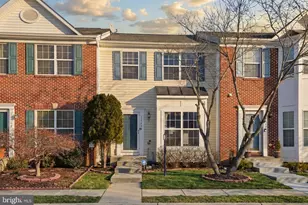
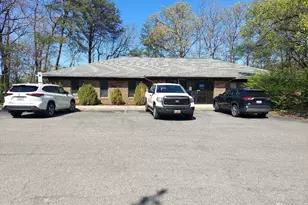
Full Property Details for 3736 Midlothian Pl
General
- Price: $390,000
- HOA FEE: $71/month
- Taxes: $4,015 (2026)
- Status: Active
- Type: Townhouse
- Source: BrightMLSMidAtlantic
- MLS ID: MDCH2058932
- Updated: 9/16/2026
- Added to Site: 1 day(s) ago
Interior
- Number of Rooms: 3
- Rooms/Areas: Bedroom 2, Bedroom 3, Bedroom 1, Bathroom 1
- Appliances: Dishwasher, Disposal, Dryer, Exhaust Fan, Stove, Washer, Refrigerator
- Flooring: Carpet
Rooms
- Total Bathrooms: 3
- Full Bathrooms: 2
- Half Bathrooms: 1
- Upper 2 - Full Baths: 1
- Upper Floor Baths: 2
- Upper - Full Baths: 2
- Main Floor Baths: 1
- Main - 1/2 Baths: 1
- Total Bedrooms: 4
- Bedrooms Upper: 3
- Bedrooms Lower: 1
- Bedrooms-Up2: 2
Exterior
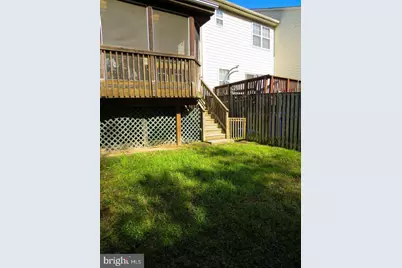
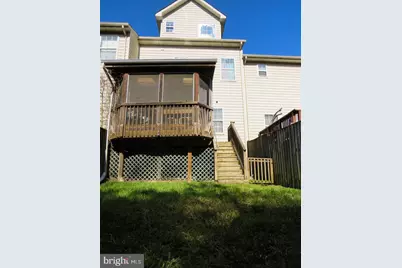
- Porch/Patio/Deck: Deck(s), Enclosed
Parking
- Assigned Spaces: 2
- Parking Features: Assigned
- Parking Type: Other
Location
- County: CHARLES
- Subdivision: ST CHARLES SUB - HUNTINGTON
- Driving Directions: off copley Dr
School Information
- School District: Charles County Public Schools
- Elementary School: Dr. Samuel A. Mudd
- Middle School: John Hanson
- High School: Thomas Stone
Community
- Association: Yes
- Assoc. Name: MAREDITH MANAGEMENT
Heating & Cooling
- Central air: Yes
- Cooling Type: Central A/C
- Cooling Fuel: Electric
- Heating Type: Central
- Heating Fuel: Natural Gas
- Water Heater: Natural Gas
Utilities
- Sewer: Community Septic Tank
- Water: Community
- Utility Description: Cable TV Available, Electric Available, Natural Gas Available, Phone Available, Sewer Available, Water Available
Structural Information
- Architectural Style: Traditional
- Structure Type: Interior Row/Townhouse
- Construction: Frame
- Basement: Yes
- Basement Entrance: Yes
- Basement Desc.: Front Entrance
- Foundation: Brick/Mortar
- Stories Description: Lower 1, Main, Upper 1, Upper 2
- Square Feet: 2,380
- Sq. Ft. Source: Estimated
- Living Area: 2,380 Sq. Ft.
- Finished Above Grnd: 1,700 Sq. Ft.
- Finished Below Grnd: 680 Sq. Ft.
- Year Built: 2000
- Year Built Source: Estimated
- Property Condition: Good
Unit Information
Lot Features
- Lot Size (Acres): 0.04
- Lot Size (Sq. Ft.): 1,742
- Lot Size Source: Estimated
- Zoning: PUD
- Fencing (Description): Privacy
Financial Considerations
- Price Per Sq. Ft.: $229.41
- Association Fee: $71
- Assoc Fee Freq.: Monthly
- Tax w/Assessment: $332,667
- Tax Amount: $4,015
- Tax Year: 2026
Disclosures and Reports
Listed by Real Broker, LLC, BUFFIE L NELSON