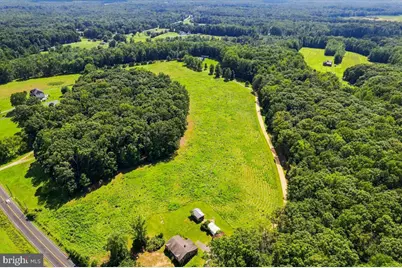
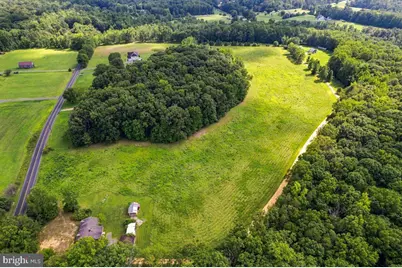
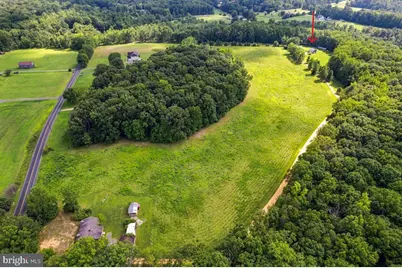
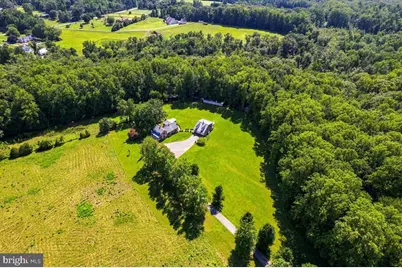
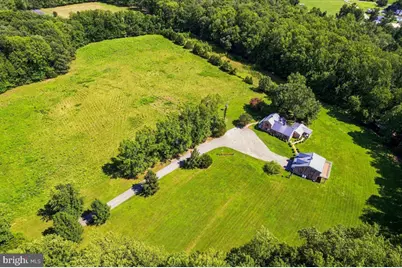
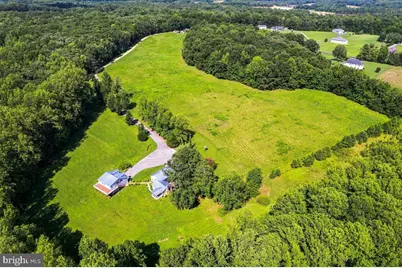
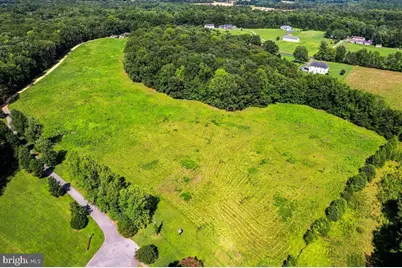
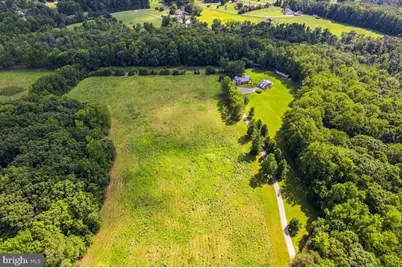
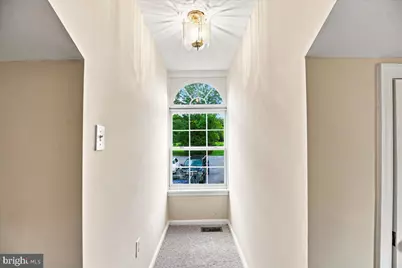
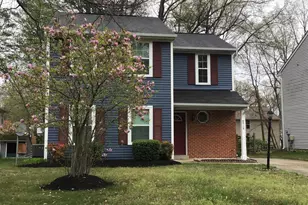
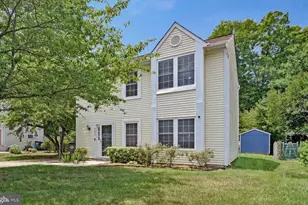
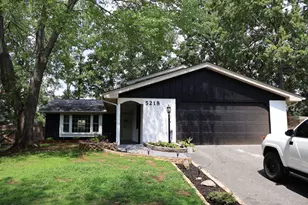
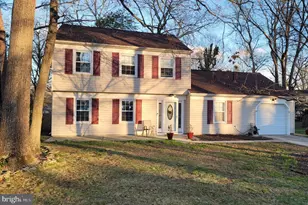
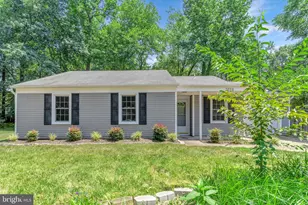
Full Property Details for 3813 Mt Pleasant Rd
General
- Rent: $2,600
- Status: Active
- Type: Single Family
- Source: BrightMLSMidAtlantic
- MLS ID: MDCH2058218
- Updated: 8/18/2026
- Added to Site: 2 day(s) ago
Rental Information
- Max. Lease (Mths): 24
- Min. Lease (Mths): 24
- Rent Includes: None
Interior
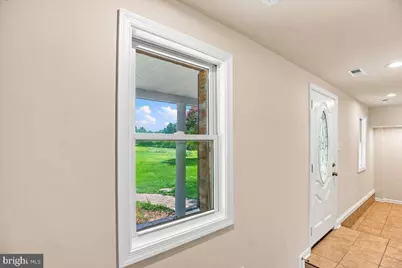
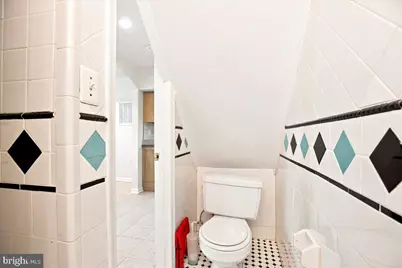
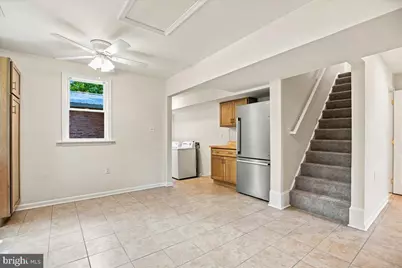
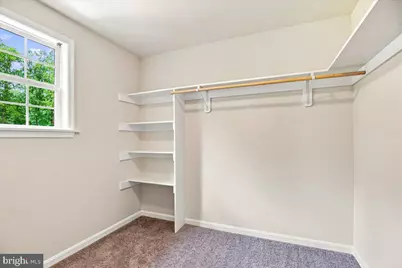
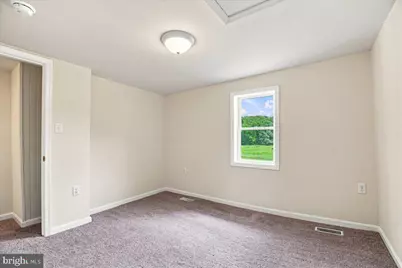
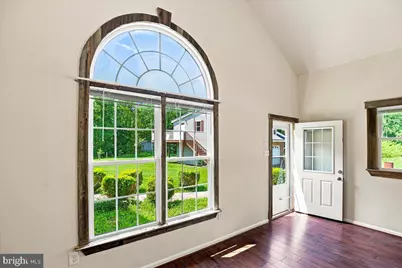
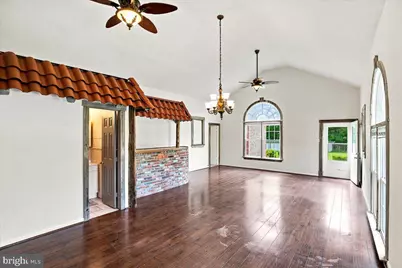
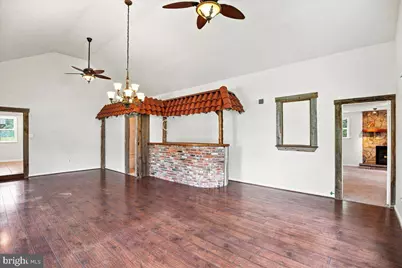
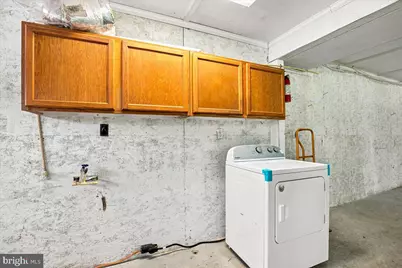
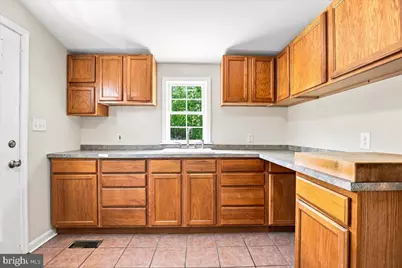
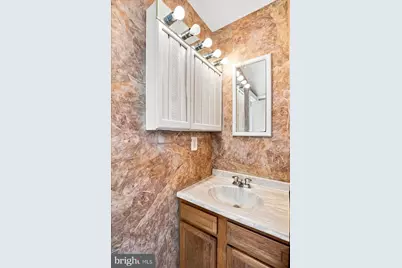
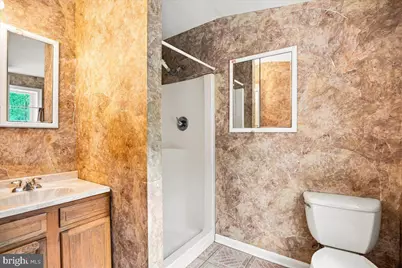
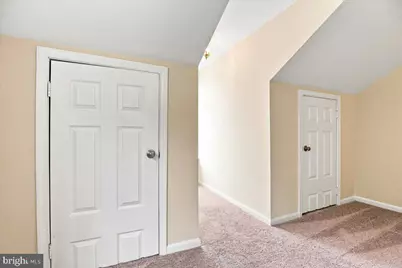
- Rooms/Areas: Primary Bedroom, Bedroom 2, Bedroom 3, Kitchen, Foyer, Breakfast Room, Great Room, Laundry, Utility Room, Bathroom 1, Bathroom 2, Attic, Screened Porch
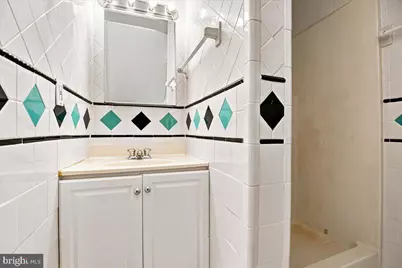
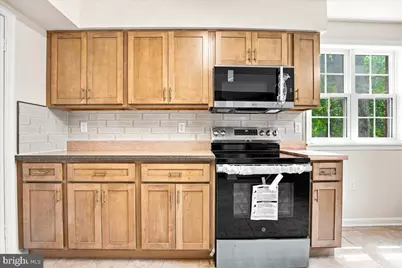
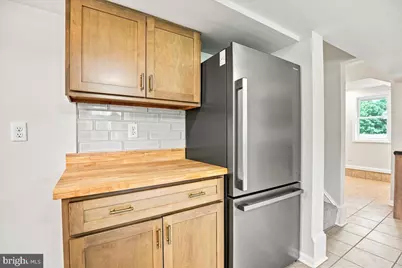
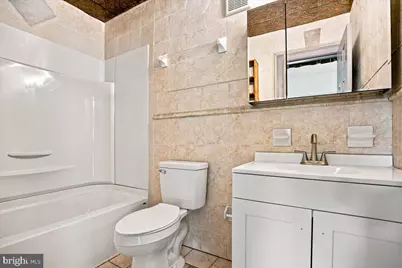
- Interior Features: Attic, Bathroom - Soaking Tub, Bathroom - Stall Shower, Bathroom - Tub Shower, Bathroom - Walk-In Shower, Breakfast Area, Carpet, Ceiling Fan(s), Floor Plan - Traditional, Floor Plan - Open, Kitchen - Eat-In, Kitchen - Country, Kitchen - Table Space, Upgraded Countertops, Water Treat System, Wood Floors, Other
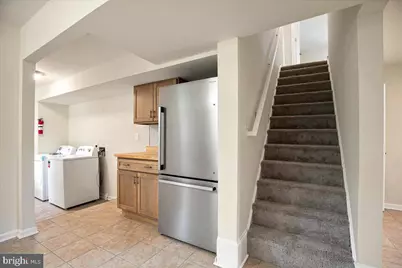
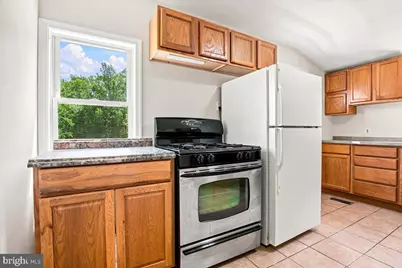
- Appliances: Washer, Stove, Stainless Steel Appliances, Refrigerator, Oven/Range - Electric, Oven - Single, Oven - Self Cleaning, Microwave, Icemaker, Exhaust Fan, Dryer - Electric, Dishwasher, Dryer, Built-In Microwave
- Flooring: Carpet, Ceramic Tile, Hardwood, Luxury Vinyl Plank
Rooms
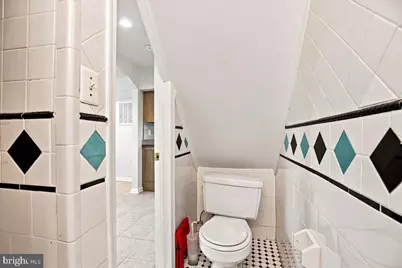
- Total Bathrooms: 2
- Full Bathrooms: 2
- Main Floor Baths: 2
- Main - Full Baths: 2
- Total Bedrooms: 3
- Bedrooms Upper: 2
- Bedrooms Main & Up: 1
Additional Information
Exterior
- Exterior Features: Satellite Dish, Other
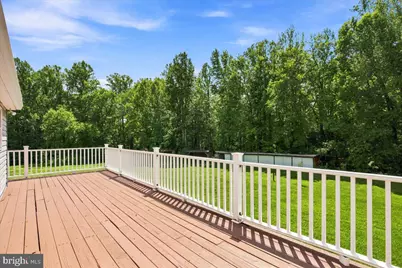
- Porch/Patio/Deck: Enclosed, Patio(s), Porch(es), Screened, Roof
Parking
- Total Spaces: 6
- Parking Features: Asphalt Driveway, Private, Paved Driveway, Dirt Driveway
- Parking Type: Driveway, Other
Location
- County: CHARLES
- Subdivision: PRIVATE
- Driving Directions: RT 5 TO LEFT ON BRYANTOWN RD TO RIGHT ON WOODVILLE TO LEFT ON MT PLEASANT TAKE GRAVEL DRIVEWAY GO PAST RAMBLE ON LEFT CONTINUE TO BLACKTOP DRIVEWAY ON LEFT. TURN ON BLACK TOP DRIVEWAY FOLLOW TO THE COLONIAL W./DETACHED GARAGE
- Location Details: Rural
School Information
- School District: Charles County Public Schools
- Elementary School: Call School Board
- Middle School: Call School Board
- High School: Call School Board
Community
- Assoc. Fees Include: None
- Pets Allowed: Yes
- Pets: Case by Case Basis
Heating & Cooling
- Central air: Yes
- Cooling Type: Central A/C, Ceiling Fan(s)
- Cooling Fuel: Electric
- Heating Type: 90% Forced Air
- Heating Fuel: Electric
- Water Heater: Electric
Utilities
- Sewer: On Site Septic, Private Septic Tank
- Water: Well
Structural Information
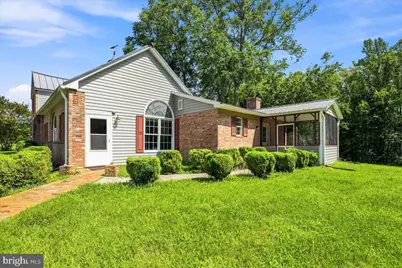
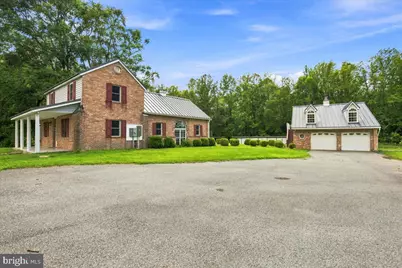
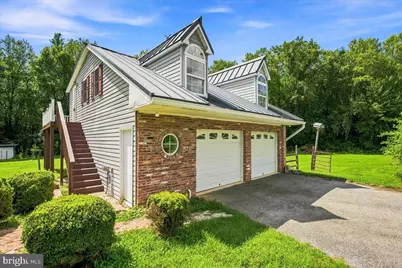
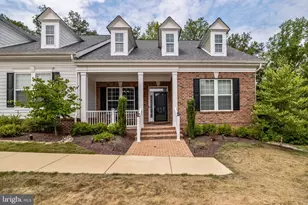
- Architectural Style: Colonial
- Structure Type: Detached
- Construction: Brick
- Foundation: Slab
- Roof: Metal
- Walls/Ceilings: Vaulted Ceilings, Dry Wall
- Windows: Screens, Storm
- Doors: Six Panel, Storm
- Stories Description: Main, Upper 1
- Square Feet: 4,192
- Sq. Ft. Source: Assessor
- Living Area: 3,832 Sq. Ft.
- Finished Above Grnd: 3,832 Sq. Ft.
- Year Built: 1961
- Year Built Source: Assessor
- Property Condition: Excellent
Additional Structures
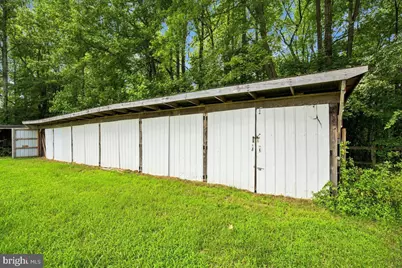
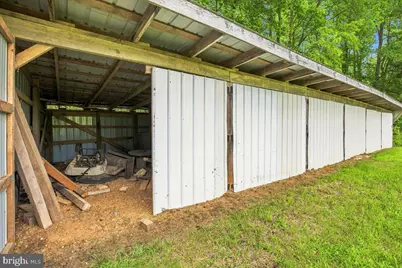
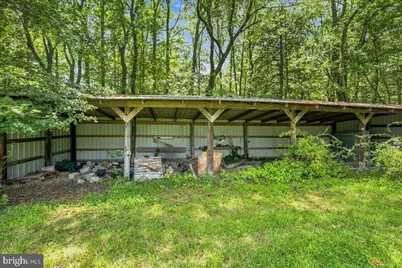
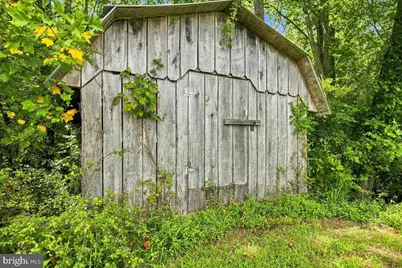
- Other Structures: Barn/Stable, Barn, 2nd House, Barn/Farm Building, Feed Barn, Hay Barn, Run-in Shed, Storage Barn/Shed, Tenant House, Other
Lot Features
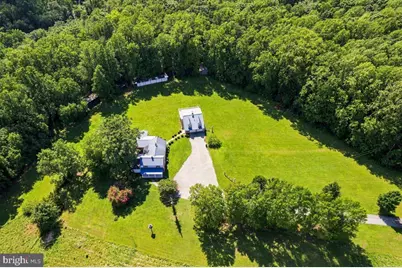
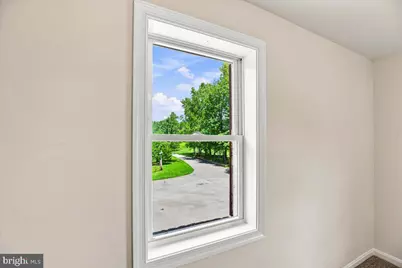
- Property View: Trees/Woods, Other
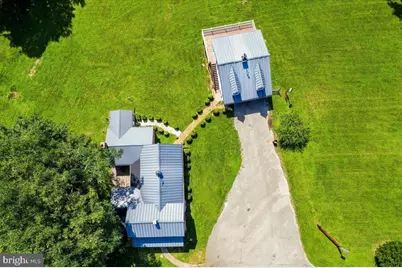
- Lot Size (Acres): 50.25
- Lot Size (Sq. Ft.): 2,188,890
- Lot Size Source: Assessor
- Street/Road Desc.: Black Top, Dirt, Gravel, Paved
- Zoning: AC
- Lot Description: Front Yard, Landscaping, Marshy, Partly Wooded, Open, Private, Rear Yard, Rural, SideYard(s), Other
- Fencing (Description): Barbed Wire, Other, Wire
- Horse Property: Yes
- Horse Facility Desc.: Horses Allowed
Financial Considerations
- Price Per Sq. Ft.: $.68
- Application Fee: $50
- Move In Fee: Yes
- Move In Fee: $2,600
- Security Deposit: $2,600
- Owner Pays: Taxes - Real Estate
- Tenant Pays: Appliances/Equipment - Some, Cable TV, Common Area Maintenance, Cooking Fuel, Electricity, Exterior Maintenance, Fireplace/Flue Cleaning, Frozen Waterpipe Damage, Gutter Cleaning, Heat, Hot Water, HVAC Maintenance, Insurance, Internet, Lawn/Tree/Shrub Care, Light Bulbs/Filters/Fuses/Alarm Care, Minor Interior Maintenance, Pest Control, Snow Removal, Trash Removal, Utilities - All, Windows/Screens, Other, Water, Repair Deductible - 150
- Tax Total Finished Sq. Ft.: 3832
Disclosures and Reports
- Ownership: Other
- Exclusions: OUT BUILDINGS - FARM LAND -NEGOTIABLE- DETACHED GARAGE & APARTMENT ALSO FOR RENT
- Inclusions: LAND AROUND THE MAIN HOME
Listed by RE/MAX Realty Group, Teresa Ann Klopfer