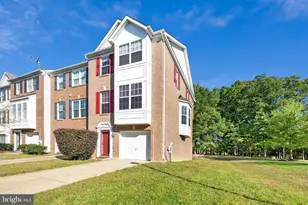
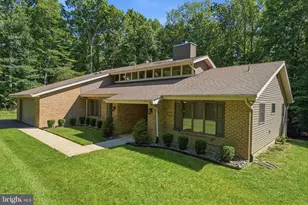
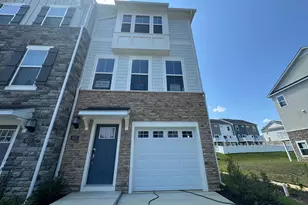
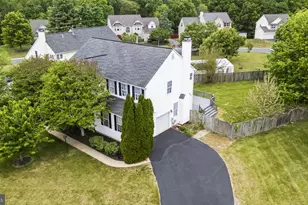
Full Property Details for 3963 Prickly St
General
- Sold For: $614,000
- HOA FEE: $65/month
- HOA FEE FREQ.: Quarterly
- Taxes: $7,115 (2025)
- Status: Closed
- Type: Single Family
- Source: BrightMLSMidAtlantic
- MLS ID: MDCH2053622
- Added to Site: 145 day(s) ago
Interior
- Rooms/Areas: Dining Room, Primary Bedroom, Bedroom 2, Bedroom 3, Bedroom 4, Kitchen, Family Room, Foyer, Breakfast Room, Great Room, Laundry, Other, Office, Storage Room, Bathroom 2, Bathroom 3, Primary Bathroom
- Interior Features: Bathroom - Tub Shower, Bathroom - Soaking Tub, Breakfast Area, Ceiling Fan(s), Combination Kitchen/Dining, Combination Kitchen/Living, Dining Area, Family Room Off Kitchen, Floor Plan - Open, Formal/Separate Dining Room, Kitchen - Gourmet, Kitchen - Island, Primary Bath(s), Upgraded Countertops, Walk-in Closet(s)
- Fireplace: Yes
- Number of Fireplaces: 1
- Appliances: Dishwasher, Disposal, Exhaust Fan, Water Heater, Refrigerator, Cooktop - Down Draft, Oven - Double
- Flooring: Carpet
Rooms
- Total Bathrooms: 3
- Full Bathrooms: 2
- Half Bathrooms: 1
- Upper Floor Baths: 2
- Upper - Full Baths: 2
- Main Floor Baths: 1
- Main - 1/2 Baths: 1
- Total Bedrooms: 4
- Bedrooms Upper: 4
- Laundry: Basement, Main Floor
Additional Information
- Security/Safety: Motion Detectors, Exterior Cameras
Exterior
- Exterior Features: Bump-outs
- Porch/Patio/Deck: Patio(s), Porch(es), Enclosed
Parking
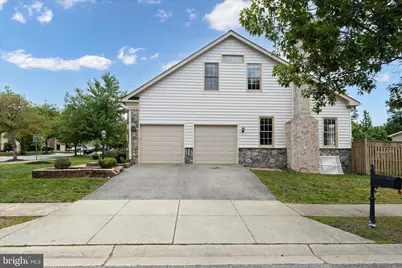
- Garage: Yes
- Garage Spaces: 2
- Total Spaces: 6
- Parking Features: Concrete Driveway
- Parking Type: Attached Garage, Driveway, On Street
- Garage Description: Garage - Side Entry
Location
- County: CHARLES
- Subdivision: AUTUMN HILLS
- Driving Directions: GPS/MAPS/WAZE
- Location Details: Corner Lot/Unit
School Information
- School District: Charles County Public Schools
Community
- Association: Yes
- Assoc. Name: AUTUMN HILLS HOA- FRONT STREET MANAGEMENT
Heating & Cooling
- Cooling Type: Other
- Cooling Fuel: Electric
- Heating Type: Heat Pump(s)
- Heating Fuel: Natural Gas
- Water Heater: Natural Gas
Utilities
- Sewer: Public Sewer
- Water: Public
- Utility Description: Cable TV Available, Electric Available, Phone Available
Structural Information
- Architectural Style: Colonial
- Structure Type: Detached
- Construction: Stone, Vinyl Siding
- Basement: Yes
- Basement Desc.: Other
- Foundation: Concrete Perimeter
- Roof: Architectural Shingle
- Walls/Ceilings: 9'+ Ceilings, Dry Wall, High
- Windows: Double Hung
- Doors: Six Panel
- Stories Description: Main, Upper 1
- Square Feet: 4,944
- Sq. Ft. Source: Assessor
- Living Area: 3,456 Sq. Ft.
- Finished Above Grnd: 3,456 Sq. Ft.
- Year Built: 2006
- Year Built Source: Assessor
Lot Features
- Property View: Street
- Lot Size (Acres): 0.22
- Lot Size (Sq. Ft.): 9,472
- Lot Size Source: Assessor
- Street/Road Desc.: Black Top
- Zoning: RM
- Lot Description: Corner, Cleared
- Fencing (Description): Wood
Financial Considerations
- Price Per Sq. Ft.: $177.66
- Association Fee: $195
- Assoc Fee Freq.: Quarterly
- Assessment Year: 2026
- City/TownTax Freq: Annually
- County Tax: $6,788
- County Tax Freq: Annually
- Tax w/Assessment: $547,367
- Tax Amount: $7,115
- Tax Year: 2025
- Terms: Standard Sale
- Tax Total Finished Sq. Ft.: 3456
Disclosures and Reports
- Ownership: Fee Simple
- Lot Number: 22
Listed by EXP Realty, LLC, Tina Marie Biggs
Sold by First Decision Realty LLC, Alexsandra Rodriguez






![[Address not provided], White Plains, MD 20695 - Photo 1](https://m1.cbhomes.com/p/377/MDCH2060416/91c25F6675574A0/s23cc.webp)