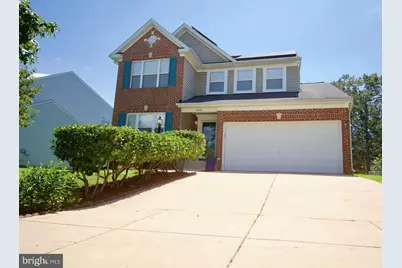
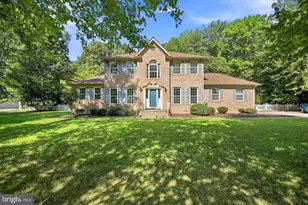
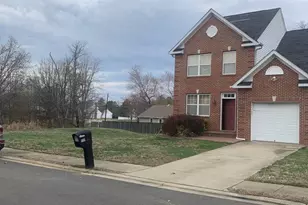
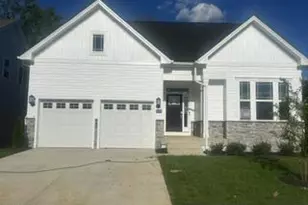
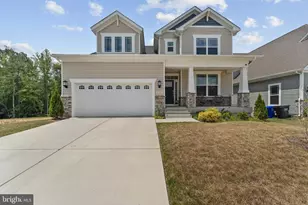
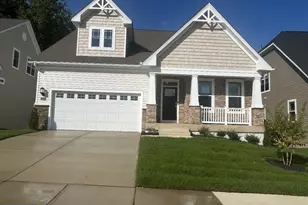
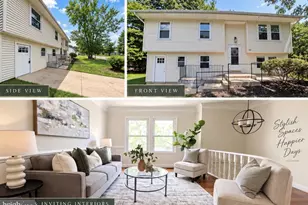
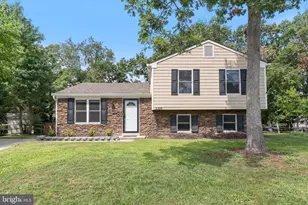
Full Property Details for 4406 Argyle Ave
General
- Price: $449,000
- HOA FEE: $80/month
- Taxes: $5,826 (2026)
- Status: Active
- Type: Single Family
- Source: BrightMLSMidAtlantic
- MLS ID: MDCH2060042
- Updated: 10/16/2026
- Added to Site: 4 day(s) ago
Interior
- Interior Features: Carpet, Combination Dining/Living, Combination Kitchen/Dining, Floor Plan - Open, Floor Plan - Traditional, Kitchen - Island, Primary Bath(s), Pantry, Recessed Lighting, Bathroom - Soaking Tub, Bathroom - Stall Shower, Walk-in Closet(s), Wood Floors, Window Treatments, Attic, Bathroom - Tub Shower, Breakfast Area, Ceiling Fan(s), Combination Kitchen/Living, Kitchen - Eat-In, Kitchen - Table Space, Upgraded Countertops, Other
- Fireplace: Yes
- Number of Fireplaces: 1
- Fireplace(s): Gas/Propane, Mantel(s)
- Appliances: Built-In Microwave, Dishwasher, Disposal, Dryer - Electric, Exhaust Fan, Oven/Range - Electric, Refrigerator, Dryer, Energy Efficient Appliances, Washer, Water Heater, Water Heater - High-Efficiency, Stove, Microwave
- Flooring: Carpet
Rooms
- Total Bathrooms: 4
- Full Bathrooms: 3
- Half Bathrooms: 1
- Upper Floor Baths: 2
- Upper - Full Baths: 2
- Main Floor Baths: 1
- Main - 1/2 Baths: 1
- Lower Floor Baths: 1
- Lower - Full Baths: 1
- Total Bedrooms: 4
- Bedrooms Upper: 3
- Bedrooms Lower: 1
- Laundry: Upper Floor, Washer In Unit, Dryer In Unit
Additional Information
- Shared Amenities: Community Center, Jog/Walk Path, Pool - Outdoor, Tennis Courts, Tot Lots/Playground, Bike Trail
- Shared Pool: Yes
- Pool: Yes
- Security/Safety: Exterior Cameras, Smoke Detector
- Equipment: See Remarks
Exterior
- Exterior Features: Other, Exterior Lighting
Parking
- Garage: Yes
- Garage Spaces: 2
- Total Spaces: 6
- Parking Features: Concrete Driveway
- Parking Type: Attached Garage, Driveway, On Street
- Garage Description: Garage - Front Entry, Inside Access, Additional Storage Area, Other
Location
- County: CHARLES
- Subdivision: SHEFFIELD/FAIRWAY VILLAGE
- Driving Directions: GPS
- City Limits: Yes
School Information
- School District: Charles County Public Schools
- Elementary School: Mary B. Neal
- Middle School: Benjamin Stoddert
Community
- Association: Yes
- Assoc. Fees Include: Pool(s), Snow Removal, Trash
- Pets Allowed: Yes
- Pets: Cats OK, Dogs OK
Heating & Cooling
- Central air: Yes
- Cooling Type: Other, Ceiling Fan(s), Central A/C, Heat Pump(s)
- Cooling Fuel: Electric
- Heating Type: Heat Pump(s)
- Heating Fuel: Electric
- Water Heater: Natural Gas
Utilities
- Sewer: Public Sewer
- Water: Public
- Utility Description: Under Ground, Phone Connected, Water Available, Sewer Available
Structural Information
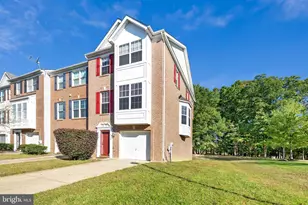
- Architectural Style: Colonial
- Structure Type: Detached
- Construction: Brick, Combination
- Basement: Yes
- Basement Desc.: Fully Finished, Full, Interior Access, Improved, Heated, Connecting Stairway, Windows
- Foundation: Slab
- Roof: Asphalt, Shingle
- Walls/Ceilings: Dry Wall, High
- Stories Description: Lower 1, Main, Upper 1
- Square Feet: 2,940
- Sq. Ft. Source: Estimated
- Living Area: 2,940 Sq. Ft.
- Finished Above Grnd: 2,040 Sq. Ft.
- Finished Below Grnd: 900 Sq. Ft.
- Year Built: 2003
- Year Built Source: Assessor
Unit Information
- Bathrooms-Lower: 1
- Bedrooms-Lower: 1
Lot Features
- Lot Size (Acres): 0.16
- Lot Size (Sq. Ft.): 6,774
- Lot Size Source: Assessor
- Street/Road Desc.: Approved, Black Top, Concrete
- Zoning: PUD
- Lot Description: Cleared, Front Yard, Rear Yard
- Fencing (Description): Rear, Vinyl, Fully
Green Features
- Energy Generation: Grid-Tied
Financial Considerations
- Price Per Sq. Ft.: $220.1
- Association Fee: $80
- Assoc Fee Freq.: Monthly
- Assessment Year: 2026
- City/TownTax Freq: Annually
- County Tax: $5,499
- County Tax Freq: Annually
- Tax w/Assessment: $427,600
- Tax Amount: $5,826
- Tax Year: 2026
- Tax Total Finished Sq. Ft.: 2496
Disclosures and Reports
- Ownership: Fee Simple
- Lot Number: 60
Listed by CENTURY 21 New Millennium, Laura L Forbes