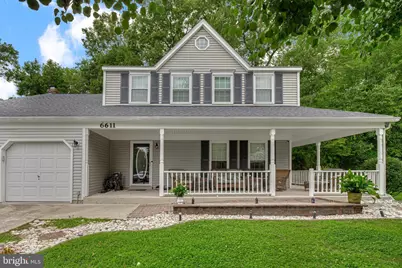
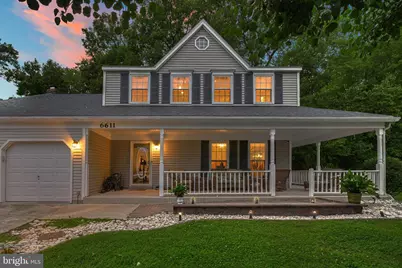
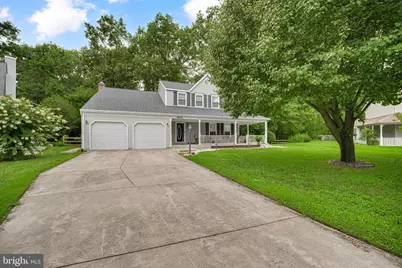
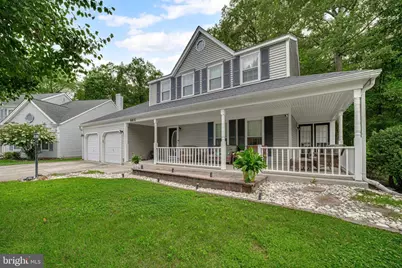
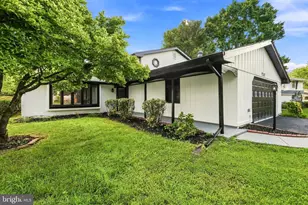
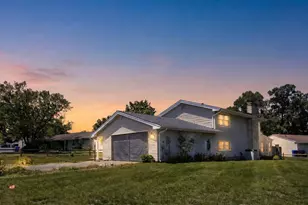
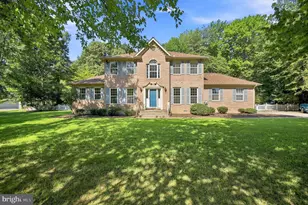
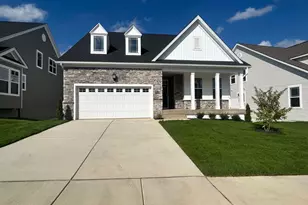
Full Property Details for 6611 Cottontail Ct
General
- Price: $474,000
- HOA FEE: $55/month
- HOA FEE FREQ.: Annually
- Taxes: $5,593 (2025)
- Status: Active
- Type: Single Family
- Source: BrightMLSMidAtlantic
- MLS ID: MDCH2058452
- Updated: 9/4/2026
- Added to Site: 1 day(s) ago
Interior
- Number of Rooms: 12
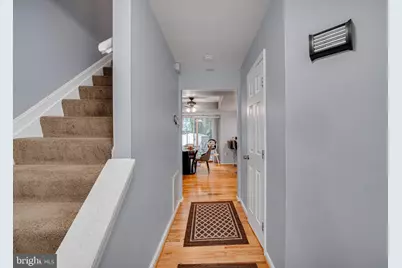
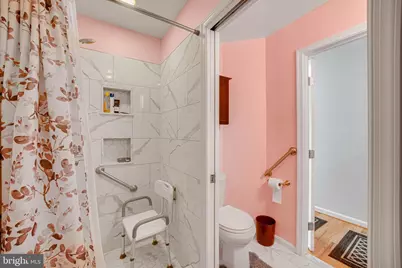
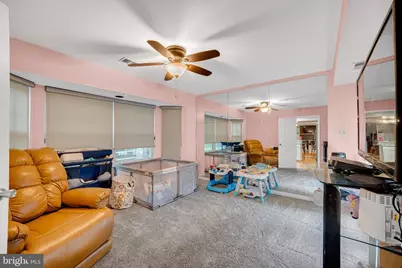
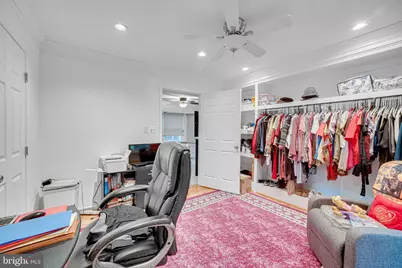
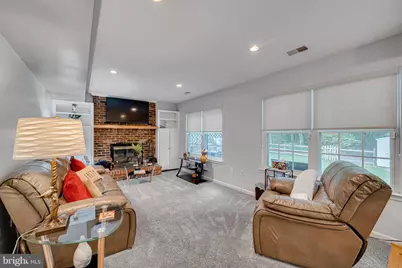
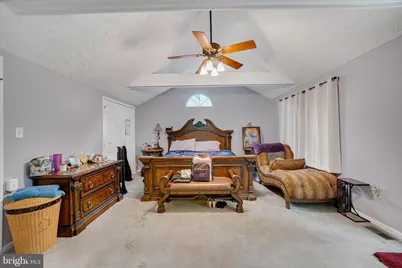
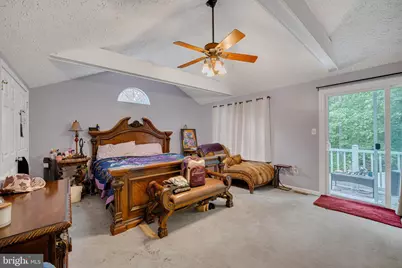
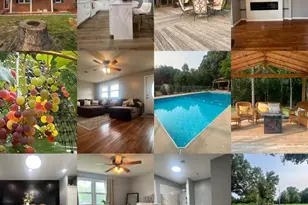
- Rooms/Areas: Bedroom 2, Bedroom 3, Bedroom 4, Kitchen, Family Room, Foyer, Bedroom 1, Laundry, Bathroom 1, Bathroom 2
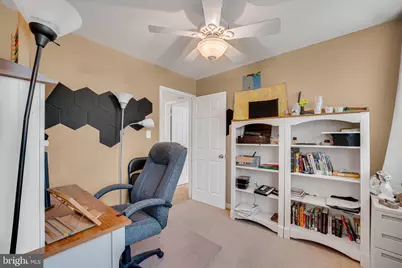
- Interior Features: Family Room Off Kitchen, Breakfast Area, Entry Level Bedroom, Built-Ins, Upgraded Countertops, Primary Bath(s), Window Treatments, Wood Floors, Floor Plan - Traditional, Ceiling Fan(s)
- Fireplace: Yes
- Number of Fireplaces: 1
- Fireplace(s): Equipment, Mantel(s)
- Appliances: Disposal, Dryer - Front Loading, Exhaust Fan, Microwave, Refrigerator, Stove, Washer/Dryer Hookups Only
Rooms
- Total Bathrooms: 3
- Full Bathrooms: 3
- Upper Floor Baths: 2
- Upper - Full Baths: 2
- Main Floor Baths: 1
- Main - Full Baths: 1
- Total Bedrooms: 4
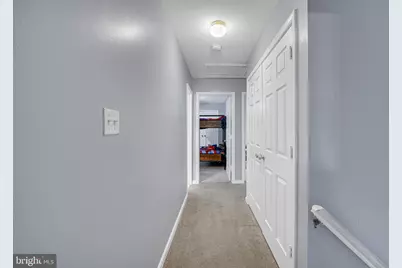
- Bedrooms Upper: 4
Additional Information
- Security/Safety: Security System
Exterior
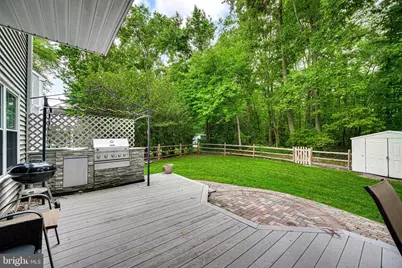
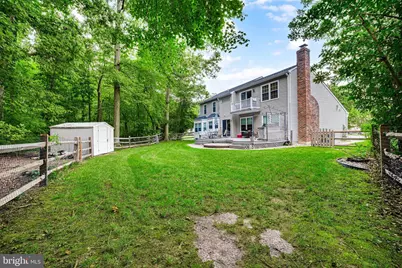
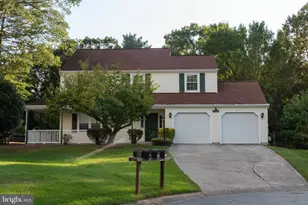
- Exterior Features: Sidewalks, Extensive Hardscape
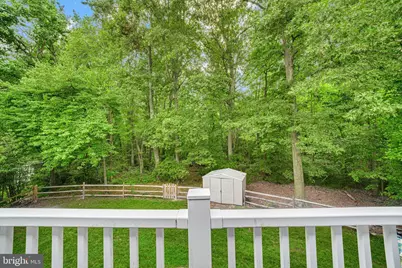
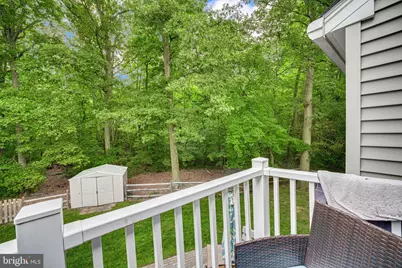
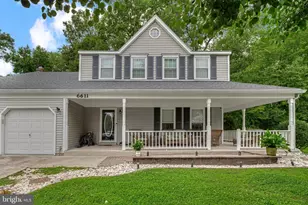
- Porch/Patio/Deck: Deck(s), Wrap Around, Balcony, Patio(s)
Parking
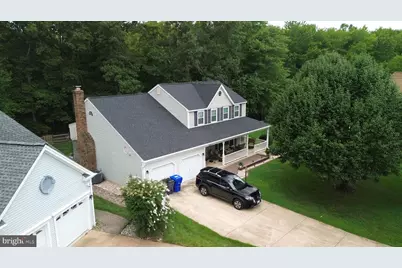
- Garage: Yes
- Garage Spaces: 2
- Total Spaces: 2
- Parking Type: Attached Garage, Driveway, On Street
- Garage Description: Garage - Front Entry
Location
- County: CHARLES
- Subdivision: HAMPSHIRE
- Driving Directions: Ocelot St to Hampshire Cir to Cottontail Ct
School Information
- School District: Charles County Public Schools
- High School: Westlake
Community
- Association: Yes
- Assoc. Fees Include: Common Area Maintenance, Management, Pool(s), Recreation Facility
Heating & Cooling
- Cooling Type: Other
- Cooling Fuel: Electric
- Heating Type: Heat Pump(s)
- Heating Fuel: Central
- Water Heater: Electric
Utilities
- Sewer: Public Sewer
- Water: Public
- Utility Description: Cable TV Available, Phone, Electric Available
Structural Information
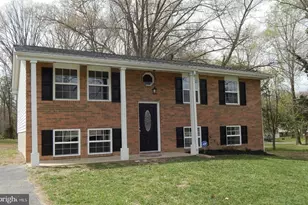
- Architectural Style: Colonial
- Structure Type: Detached
- Construction: Aluminum Siding
- Foundation: Crawl Space
- Windows: Screens
- Doors: Six Panel, Storm
- Stories Description: Main, Upper 1
- Square Feet: 2,140
- Sq. Ft. Source: Assessor
- Living Area: 2,140 Sq. Ft.
- Finished Above Grnd: 2,140 Sq. Ft.
- Year Built: 1990
- Year Built Source: Assessor
Additional Structures
Lot Features
- Lot Size (Acres): 0.2
- Lot Size (Sq. Ft.): 8,504
- Lot Size Source: Assessor
- Zoning: PUD
- Fencing (Description): Rear
Financial Considerations
- Price Per Sq. Ft.: $221.5
- Association Fee: $658
- Assoc Fee Freq.: Annually
- Assessment Year: 2026
- County Tax: $5,266
- County Tax Freq: Annually
- Tax w/Assessment: $420,533
- Tax Amount: $5,593
- Tax Year: 2025
- Tax Total Finished Sq. Ft.: 2140
Disclosures and Reports
- Ownership: Fee Simple
- Lot Number: 49
Listed by Long & Foster Real Estate, Inc., Erin e Clark and Long & Foster Real Estate, Inc., Roman Mychajliw