This is a carousel with tiles that activate property listing cards. Use the previous and next buttons to navigate.
1/1
$500,000
This is a carousel with tiles that activate property listing cards. Use the previous and next buttons to navigate.
1/1
Property Description
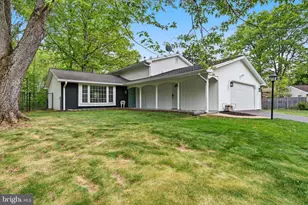
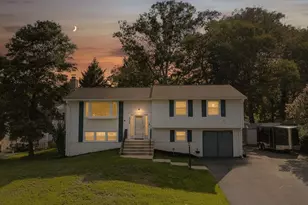
Welcome home to this over 2,000 sq ft 4 bedroom/3 full bath split-level floor-plan offering the perfect blend of comfort, updates, and outdoor living... with NO HOA! The exterior features a welcoming covered front porch and walkway, a driveway scheduled for refinishing, and a fully fenced backyard designed for both relaxation and entertaining. Enjoy your own private oasis with an in-ground pool, patio area, deck off the kitchen, two sheds, and a play space! Inside, the main level boasts an open entryway with LVP flooring throughout, leading into a beautifully updated kitchen (2016). The kitchen is the heart of the home, featuring a massive island with chiseled-edge granite countertops, 42" custom cabinetry, recessed lighting, slate steel appliances, gas cooking, window looking out into the backyard, and a garbage disposal. A bright breakfast nook with slider access to the deck flows seamlessly into the family room, where large windows fill the space with tons of natural light. Upstairs, the primary bedroom offers two closets, a ceiling fan, carpet replaced in 2023, along with an attached bath tastefully updated in 2013. Two additional bedrooms upstairs, both with ceiling fans, share a hallway bath. The lower level is built for entertaining! Featuring a spacious rec room with built-in shelving surrounding a wood-burning stove and a slider leading directly to the patio and pool area. This level also includes a fourth bedroom, full bathroom, and laundry area. Additional highlights include an architectural roof installed in 2016, new furnace in 2025, AND a fully insulated, climate-controlled two-car garage (R19 insulation plus insulated attic access for storage) and a newly installed mini split (2025)! This home truly checks all the boxes... space, updates, and modern touches throughout mixed with incredible indoor-outdoor living... welcome to your new home!
Full Property Details
Full Property Details for 4409 Cotuit Cir
General
- Sold For: $500,000
- Taxes: $4,708 (2025)
- Status: Closed
- Type: Single Family
- Source: BrightMLSMidAtlantic
- MLS ID: MDCH2053928
- Added to Site: 74 day(s) ago
Interior
- Number of Rooms: 4
- Rooms/Areas: Dining Room, Primary Bedroom, Bedroom 2, Bedroom 3, Bedroom 4, Kitchen, Family Room, Foyer, Laundry, Recreation Room, Primary Bathroom, Full Bath
- Interior Features: Bathroom - Walk-In Shower, Breakfast Area, Ceiling Fan(s), Combination Dining/Living, Combination Kitchen/Dining, Family Room Off Kitchen, Kitchen - Gourmet, Kitchen - Island, Kitchen - Table Space, Recessed Lighting, Stove - Wood, Upgraded Countertops
- Fireplace: Yes
- Number of Fireplaces: 1
- Flooring: Luxury Vinyl Tile, Partially Carpeted
Rooms
Bathrooms
- Total Bathrooms: 3
- Full Bathrooms: 3
- Upper Floor Baths: 2
- Upper - Full Baths: 2
- Lower Floor Baths: 1
- Lower - Full Baths: 1
Bedrooms
- Total Bedrooms: 4
- Bedrooms Upper: 3
- Bedrooms Lower: 1
Other Rooms
- Laundry: Lower Floor
Additional Information
- Shared Amenities: None
- Pool: Yes
- Private Pool: Yes
Exterior
- Exterior Features: Play Area
- Porch/Patio/Deck: Deck(s), Patio(s), Porch(es)
Parking
- Garage: Yes
- Garage Spaces: 2
- Total Spaces: 2
- Parking Features: Paved Driveway
- Parking Type: Attached Garage
- Garage Description: Garage Door Opener, Oversized
Location
- County: CHARLES
- Subdivision: PINEFIELD
- Driving Directions: From Mattawoman Beantown Road, turn left onto Pinefield Road, then right onto Cotuit Circle, continue left on Cotuit and house is at the end of the cul-de-sac
School Information
- School District: Charles County Public Schools
Community
- Assoc. Fees Include: None
Heating & Cooling
- Central air: Yes
- Cooling Type: Central A/C
- Cooling Fuel: Electric
- Heating Type: Forced Air
- Heating Fuel: Natural Gas
- Water Heater: Natural Gas
Utilities
- Sewer: Public Sewer
- Water: Public
- Utility Description: Cable TV Available
Structural Information
- Architectural Style: Split Level
- Structure Type: Detached
- Construction: Vinyl Siding
- Basement: Yes
- Basement Entrance: Yes
- Basement Desc.: Fully Finished, Outside Entrance, Space For Rooms, Walkout Level
- Foundation: Brick/Mortar
- Walls/Ceilings: High
- Windows: Screens
- Doors: Sliding Glass, Storm
- Stories Description: Lower 1, Main, Upper 1
- Square Feet: 2,086
- Sq. Ft. Source: Assessor
- Living Area: 2,086 Sq. Ft.
- Finished Above Grnd: 2,086 Sq. Ft.
- Year Built: 1971
- Year Built Source: Assessor
Unit Information
Unit 1
- Bathrooms-Lower: 1
- Bedrooms-Lower: 1
Additional Structures
- Other Structures: Shed
Lot Features
- Property View: Trees/Woods
- Lot Size (Acres): 0.39
- Lot Size (Sq. Ft.): 17,129
- Lot Size Source: Assessor
- Zoning: RM
- Lot Description: Cul-de-sac, Landscaping
- Fencing (Description): Rear
Financial Considerations
- Price Per Sq. Ft.: $232.5
- Tax w/Assessment: $361,600
- Tax Amount: $4,708
- Tax Year: 2025
- Terms: Standard Sale
- Tax Total Finished Sq. Ft.: 2086
Disclosures and Reports
- Ownership: Fee Simple
- Section: 1
- Lot Number: 35
Listed by CENTURY 21 New Millennium, Cheryl A Bare and CENTURY 21 New Millennium, Mallory Bare
Sold by Real Broker, LLC, Jarred Dezmond Green

Get Pre-Approved Today
Schools
Schools serving 4409 Cotuit Cir
School District:Charles County Public Schools
| Name | Grades | Distance |
|---|---|---|
Malcolm Elementary School 14760 Poplar Hill Road, Waldorf, MD 20601 | PK-5 | 4 mi |
John Hanson Middle School 3165 John Hanson Drive, Waldorf, MD 20601 | 6-8 | 2 mi |
Thomas Stone High School 3785 Leonardtown Road, Waldorf, MD 20601 | 9-12 | 2.5 mi |
Disclaimer:
School attendance boundaries provided by ATTOM Data Solutions and are for reference only. Contact the school directly to verify enrollment eligibility.
Price & Sales History for 4409 Cotuit Cir
Date
Details
Price
Change
Source
6/29/2026
Sold
$500,000
3.09%
MLS
4/28/2026
Listed
$485,000
—
MLS
Disclaimer: Historical sales information is derived from public records provided by the county offices. Information is not guaranteed and should be independently verified.
4409 Cotuit Circle, Waldorf, MD 20601 (MLS# MDCH2053928) is a Single Family property that was sold at $500,000 on June 29, 2026. Want to learn more about 4409 Cotuit Circle? Do you have questions about finding other Single Family real estate for sale in Waldorf? You can browse all Waldorf real estate or contact a Coldwell Banker agent to request more information.