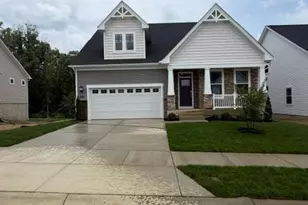
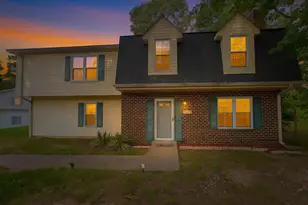
Full Property Details for 4706 Rookewood Pl
General
- Sold For: $235,000
- HOA FEE: $25/month
- HOA FEE FREQ.: Annually
- Taxes: $2,601 (2026)
- Status: Closed
- Type: Townhouse
- Source: BrightMLSMidAtlantic
- MLS ID: MDCH2051944
- Added to Site: 187 day(s) ago
Interior
- Number of Rooms: 6
- Rooms/Areas: Living Room, Dining Room, Primary Bedroom, Bedroom 2, Bedroom 3, Kitchen
- Interior Features: Kitchen - Table Space, Combination Kitchen/Dining, Primary Bath(s), Bathroom - Tub Shower, Ceiling Fan(s), Combination Dining/Living, Kitchen - Eat-In, Recessed Lighting, Wood Floors
- Fireplace: Yes
- Number of Fireplaces: 1
- Fireplace(s): Equipment
- Appliances: Disposal, Dishwasher, Dryer, Exhaust Fan, Oven/Range - Electric, Refrigerator, Stove, Washer
- Flooring: Carpet, Laminate Plank, Laminated
Rooms
- Total Bathrooms: 3
- Full Bathrooms: 2
- Half Bathrooms: 1
- Upper Floor Baths: 2
- Upper - Full Baths: 2
- Main Floor Baths: 1
- Main - 1/2 Baths: 1
- Total Bedrooms: 3
- Bedrooms Upper: 3
Additional Information
- Shared Amenities: Pool - Outdoor
- Shared Pool: Yes
- Pool: Yes
Parking
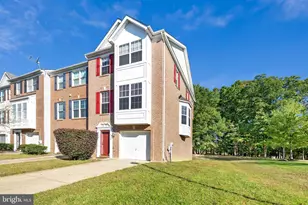
- Garage: Yes
- Garage Spaces: 1
- Total Spaces: 1
- Parking Features: Concrete Driveway
- Parking Type: Attached Garage
- Garage Description: Garage - Side Entry
Location
- County: CHARLES
- Subdivision: SOMERSET
- Building Name: BANNISTER
- Driving Directions: 301 to Smallwood Drive, Left on St. Charles Parkway, Right on St. Ingnations, Left on Bannister Cir. Right on Rookewood.
School Information
- School District: Charles County Public Schools
- Elementary School: Eva Turner
- Middle School: Benjamin Stoddert
- High School: Call School Board
Community
- Association: Yes
- Assoc. Fees Include: A/C unit(s), All Ground Fee, Common Area Maintenance, Lawn Care Front, Pool(s), Sewer
- Pets Allowed: Yes
- Pets: No Pet Restrictions
Heating & Cooling
- Central air: Yes
- Cooling Type: Ceiling Fan(s), Central A/C
- Cooling Fuel: Electric
- Heating Type: Forced Air
- Heating Fuel: Electric
- Water Heater: Electric
Utilities
- Sewer: Public Sewer
- Water: Public
- Utility Description: Cable TV Available, Electric Available
Structural Information
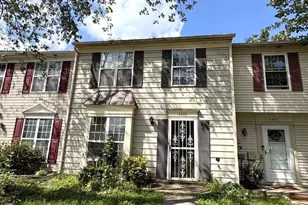
- Architectural Style: Colonial
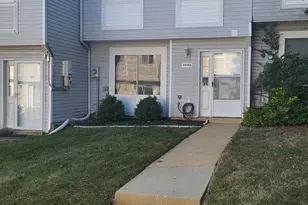
- Structure Type: End of Row/Townhouse
- Construction: Vinyl Siding
- Foundation: Slab
- Roof: Asphalt
- Walls/Ceilings: Dry Wall, Paneled Walls
- Windows: Screens, Double Pane, Energy Efficient, Sliding
- Doors: Six Panel, Sliding Glass
- Stories Description: Main, Upper 1
- Square Feet: 1,350
- Sq. Ft. Source: Assessor
- Living Area: 1,350 Sq. Ft.
- Finished Above Grnd: 1,350 Sq. Ft.
- Year Built: 1976
- Year Built Source: Assessor
- Property Condition: Excellent
Lot Features
- Property View: Garden/Lawn
- Zoning: PUD
Financial Considerations
- Price Per Sq. Ft.: $174.07
- Association Fee: $295
- Assoc Fee Freq.: Annually
- Condo Fee: $435
- Condo Fee Freq: Monthly
- Tax w/Assessment: $193,267
- Tax Amount: $2,601
- Tax Year: 2026
- Terms: Standard Sale
- Tax Total Finished Sq. Ft.: 1350
Disclosures and Reports
- Ownership: Condominium
- Condo: Yes
Listed by Residential Plus Real Estate Services, Robin S Lower
Sold by Fairfax Realty Premier, Eric Leon Haskins





![[Address not provided], White Plains, MD 20695 - Photo 1](https://m.cbhomes.com/p/377/MDCH2060416/91c25F6675574A0/s23cc.webp)