
This is a carousel with tiles that activate property listing cards. Use the previous and next buttons to navigate.
1/33
$3,900 Just Listed
This is a carousel with tiles that activate property listing cards. Use the previous and next buttons to navigate.
1/33
Property Description
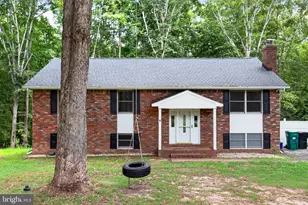
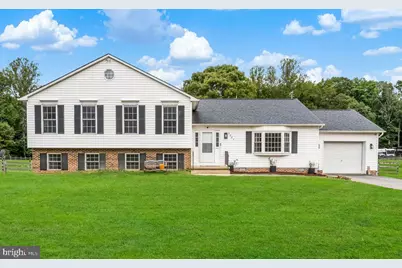
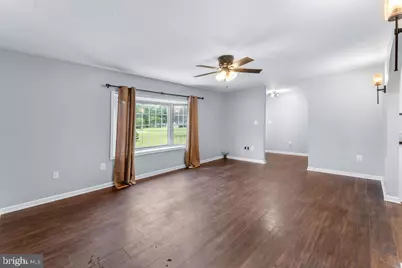
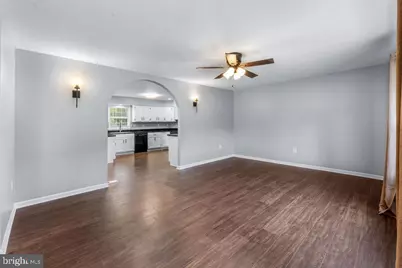
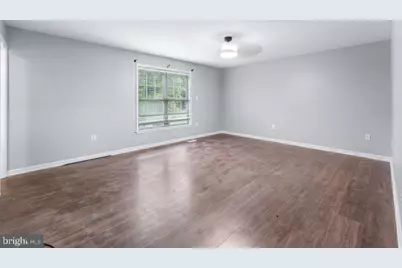
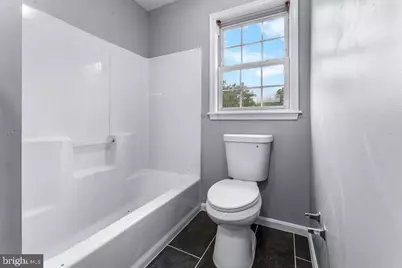
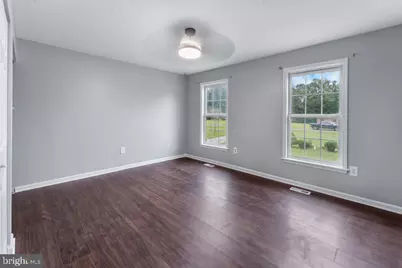
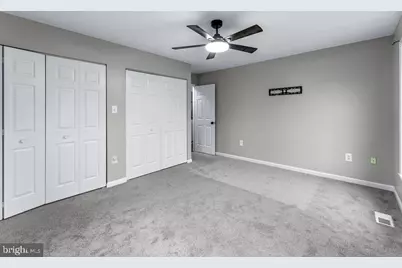
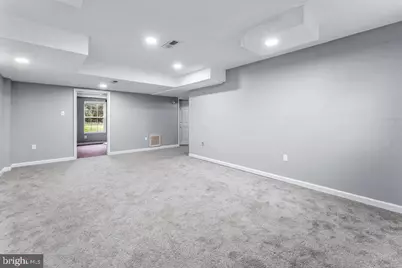
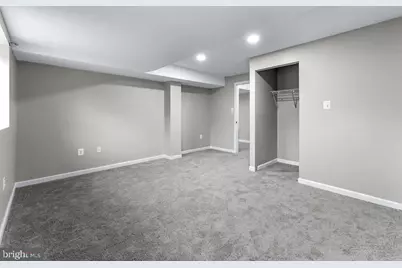
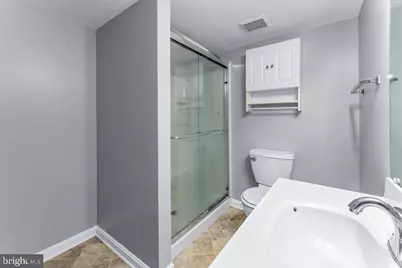
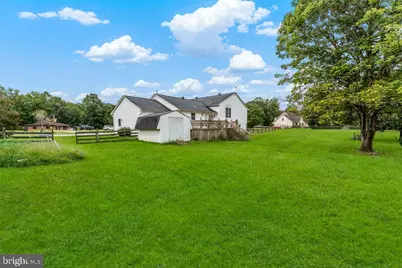
FOR RENT | Spacious 5-Bedroom Home on 3+ Acres in Hidden Valley Subdivision! Looking for space, privacy, and convenience? This beautiful 5-bedroom, 3-bathroom split-level home offers the perfect blend of peaceful living and neighborhood community! Nestled on a little over 3 acres in the desirable Hidden Valley subdivision, this property is tucked away just enough to provide a peaceful and private setting while still being part of an established neighborhood. Five spacious bedrooms, three full bathrooms, large kitchen with plenty of room for cooking and entertaining, spacious primary suite, split-level floor plan with generous living space, large deck - perfect for relaxing, grilling, or entertaining, one car garage, plenty of driveway space, fenced-in yard, 3+ acres of land offering plenty of outdoor space, private setting surrounded by nature. Whether you're looking for room for your family, space to entertain, or simply want to enjoy more privacy than a typical neighborhood can offer, this home gives you plenty of room to spread out and make it your own. Contact us today to schedule your private showing!
Full Property Details
Full Property Details for 5285 Stowe Ln
General
- Rent: $3,900
- Status: Active
- Type: Single Family
- Source: BrightMLSMidAtlantic
- MLS ID: MDCH2059576
- Updated: 9/22/2026
- Added to Site: 1 day(s) ago
Rental Information
- Max. Lease (Mths): 12
- Min. Lease (Mths): 12
Interior
- Interior Features: Attic, Breakfast Area, Carpet, Ceiling Fan(s), Combination Kitchen/Dining, Crown Moldings, Dining Area, Family Room Off Kitchen, Kitchen - Eat-In
- Appliances: Built-In Microwave, Dishwasher, Exhaust Fan, Icemaker, Refrigerator, Stove, Washer, Dryer
- Flooring: Carpet, Engineered Wood, Laminated, Partially Carpeted
Rooms
Bathrooms
- Total Bathrooms: 3
- Full Bathrooms: 3
- Upper Floor Baths: 2
- Upper - Full Baths: 2
- Lower Floor Baths: 1
- Lower - Full Baths: 1
Bedrooms
- Total Bedrooms: 5
- Bedrooms Upper: 3
- Bedrooms Lower: 2
Exterior
- Porch/Patio/Deck: Deck(s)
Parking
- Garage: Yes
- Garage Spaces: 1
- Total Spaces: 1
- Parking Type: Attached Garage, Driveway
- Garage Description: Garage - Side Entry
Location
- County: CHARLES
- Subdivision: HIDDEN VALLEY SUB
- Driving Directions: From Solomons, go north on Route 4, Left on 231, Right on route 5, Right on Gallant Green Road, Right on Trueman Manor Lane, Left on Stowe Lane.
School Information
- School District: Charles County Public Schools
- Elementary School: Malcolm
- Middle School: John Hanson
- High School: Thomas Stone
Heating & Cooling
- Central air: Yes
- Cooling Type: Ceiling Fan(s), Central A/C, Heat Pump(s)
- Cooling Fuel: Electric
- Heating Type: Heat Pump(s)
- Heating Fuel: Electric
- Water Heater: Electric
Utilities
- Sewer: Septic Exists
- Water: Well
- Utility Description: Cable TV Available, Phone Available, Water Available, Sewer Available
Structural Information
- Architectural Style: Split Level
- Structure Type: Detached
- Construction: Mixed, Brick, Vinyl Siding
- Basement: Yes
- Basement Entrance: Yes
- Basement Desc.: Connecting Stairway, Fully Finished, Heated, Improved, Interior Access, Outside Entrance, Partial, Rear Entrance, Walkout Level, Windows
- Foundation: Concrete Perimeter, Permanent
- Roof: Shingle
- Walls/Ceilings: Dry Wall, Paneled Walls
- Stories Description: Lower 1, Main, Upper 1
- Square Feet: 2,828
- Sq. Ft. Source: Assessor
- Living Area: 2,828 Sq. Ft.
- Finished Above Grnd: 2,828 Sq. Ft.
- Year Built: 1995
- Year Built Source: Assessor
Unit Information
Unit 1
- Bathrooms-Lower: 1
- Bedrooms-Lower: 2
Lot Features
- Lot Size (Acres): 3.03
- Lot Size (Sq. Ft.): 131,987
- Lot Size Source: Assessor
- Zoning: AC
- Lot Description: Cleared, Cul-de-sac, Level, Open
- Fencing (Description): Wood
Financial Considerations
- Price Per Sq. Ft.: $1.38
- Application Fee: $50
- Security Deposit: $3,900
- Tax w/Assessment: $464,300
- Tenant Pays: Electricity, Lawn/Tree/Shrub Care, Minor Interior Maintenance, Exterior Maintenance
- Tax Total Finished Sq. Ft.: 2828
Disclosures and Reports
- Ownership: Other
Listed by EXP Realty, LLC, Tonya P Proctor
Schools
Schools serving 5285 Stowe Ln
School District:Charles County Public Schools
| Name | Grades | Distance |
|---|---|---|
Malcolm Elementary School 14760 Poplar Hill Road, Waldorf, MD 20601 | PK-5 | 3.6 mi |
John Hanson Middle School 3165 John Hanson Drive, Waldorf, MD 20601 | 6-8 | 6.7 mi |
Thomas Stone High School 3785 Leonardtown Road, Waldorf, MD 20601 | 9-12 | 6.2 mi |
Disclaimer:
School attendance boundaries provided by ATTOM Data Solutions and are for reference only. Contact the school directly to verify enrollment eligibility.
Price History for 5285 Stowe Ln
Date
Details
Price
Change
Source
9/22/2026
Listed
$3,900
—
MLS
Disclaimer: Historical sales information is derived from public records provided by the county offices. Information is not guaranteed and should be independently verified.

5285 Stowe Lane, Waldorf, MD 20601 (MLS# MDCH2059576) is a Single Family property with 5 bedrooms and 3 full bathrooms. 5285 Stowe Lane is currently listed for rent at $3,900 and was received on September 22, 2026. Want to learn more about 5285 Stowe Lane? Do you have questions about finding other real estate for sale or rent in Waldorf? You can browse all Waldorf rentals or contact a Coldwell Banker agent to request more information.