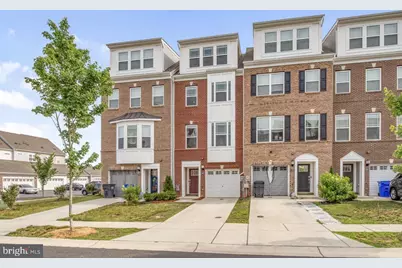
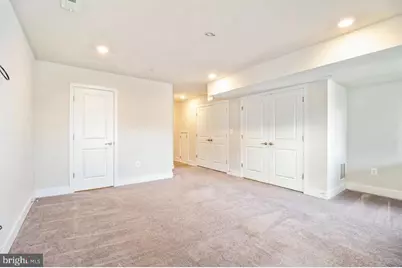
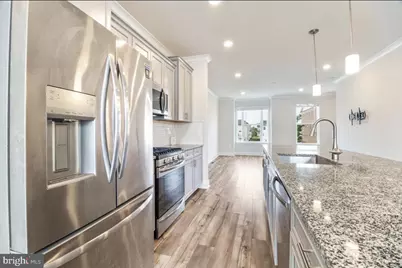
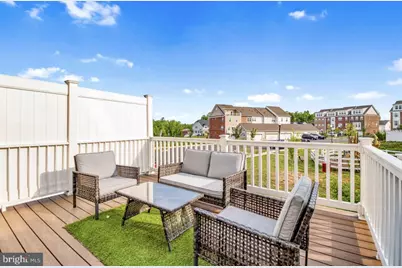
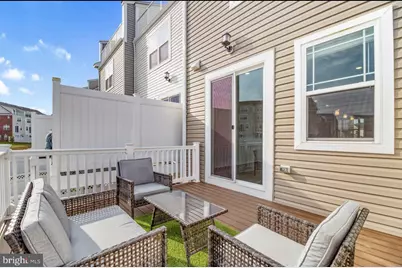
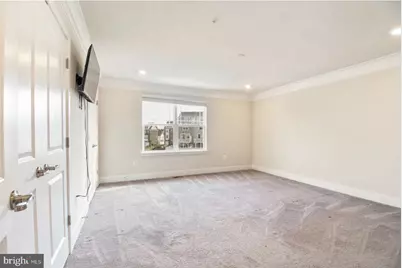
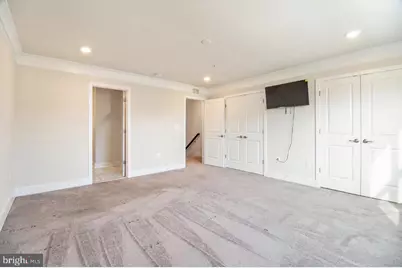
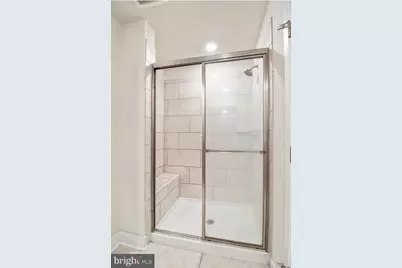
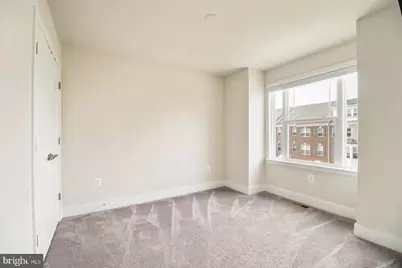
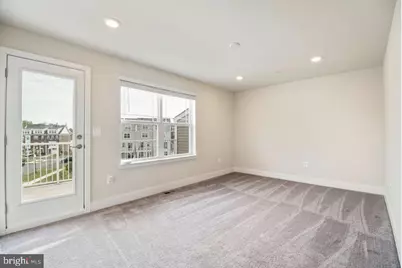
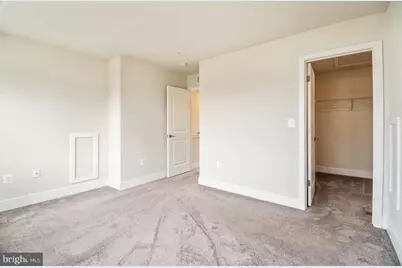
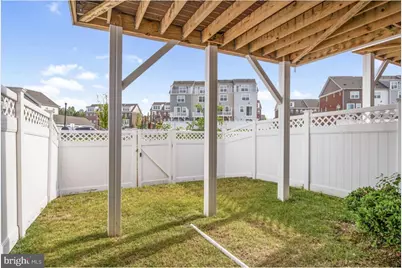
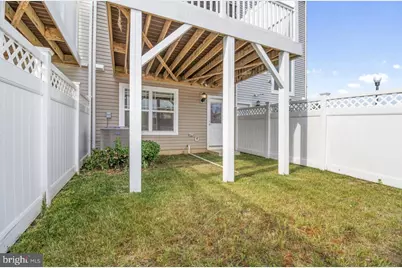
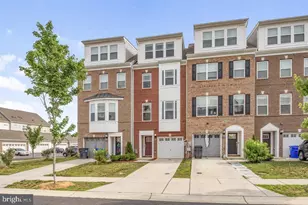
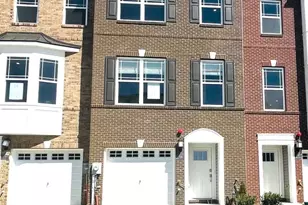
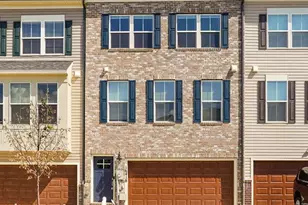
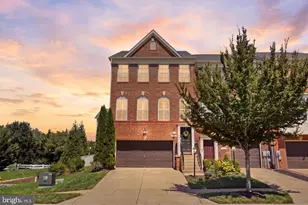
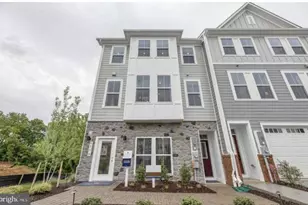
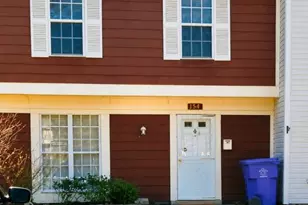
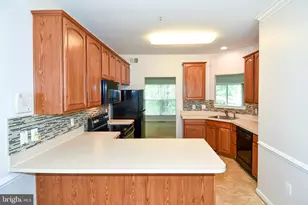
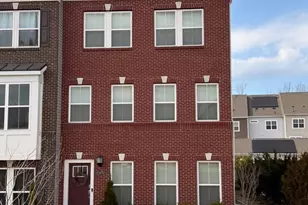
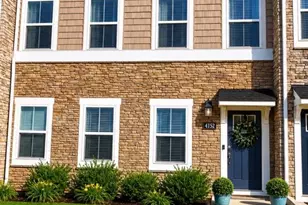
Full Property Details for 11687 Emily Dickinson Pl
General
- Rent: $3,300
- HOA FEE: $67/month
- HOA FEE FREQ.: Annually
- Status: Active
- Type: Townhouse
- Source: BrightMLSMidAtlantic
- MLS ID: MDCH2057680
- Updated: 10/7/2026
- Added to Site: 77 day(s) ago
Rental Information
- Max. Lease (Mths): 24
- Min. Lease (Mths): 12
Interior
- Appliances: Built-In Microwave, Dishwasher, Disposal, Oven - Single, Refrigerator, Stainless Steel Appliances, Washer, Dryer, Water Heater - Tankless
- Flooring: Laminate Plank
Rooms
- Total Bathrooms: 5
- Full Bathrooms: 3
- Half Bathrooms: 2
- Upper 3 - Full Baths: 1
- Upper 2 - Full Baths: 2
- Upper Floor Baths: 4
- Upper - Full Baths: 3
- Upper - 1/2 Baths: 1
- Main Floor Baths: 1
- Main - 1/2 Baths: 1
- Total Bedrooms: 3
- Bedrooms Upper: 3
- Bedrooms-Up3: 1
- Bedrooms-Up2: 2
Additional Information
- Shared Pool: Yes
- Pool: Yes
Parking
- Garage: Yes
- Garage Spaces: 1
- Total Spaces: 1
- Parking Type: Driveway, Attached Garage
- Garage Description: Garage - Front Entry, Inside Access
Location
- County: CHARLES
- Subdivision: STONEHAVEN
- Driving Directions: GPS Address
School Information
- School District: Charles County Public Schools
Community
- Association: Yes
- Assoc. Name: ABARIS REAL ESTATE MANAGEMENT INC
Heating & Cooling
- Central air: Yes
- Cooling Type: Central A/C
- Cooling Fuel: Electric
- Heating Type: Heat Pump(s)
- Heating Fuel: Natural Gas
- Water Heater: Natural Gas
Utilities
- Sewer: No Septic System
- Water: Public
Structural Information
- Architectural Style: Colonial
- Structure Type: Interior Row/Townhouse
- Builder: Lennar Homes
- Model: Valencia
- Construction: Brick, Vinyl Siding, Tile, CPVC/PVC
- Foundation: Concrete Perimeter
- Roof: Architectural Shingle
- Walls/Ceilings: 9'+ Ceilings, Dry Wall
- Stories Description: Main, Upper 1, Upper 2, Upper 3
- Square Feet: 2,496
- Sq. Ft. Source: Estimated
- Living Area: 2,496 Sq. Ft.
- Finished Above Grnd: 2,496 Sq. Ft.
- Year Built: 2023
- Year Built Source: Estimated
Lot Features
- Lot Size (Acres): 0.04
- Lot Size (Sq. Ft.): 1,568
- Lot Size Source: Estimated
- Zoning: PUD
- Fencing (Description): Fully
Financial Considerations
- Price Per Sq. Ft.: $1.32
- Association Fee: $800
- Assoc Fee Freq.: Annually
- Security Deposit: $3,300
- Tenant Pays: Gas, Water, Electricity
Disclosures and Reports
Listed by Real Broker, LLC, Norman Slye and Real Broker, LLC, Rebecca Williams