This is a carousel with tiles that activate property listing cards. Use the previous and next buttons to navigate.
1/54
$749,000
This is a carousel with tiles that activate property listing cards. Use the previous and next buttons to navigate.
1/54
Property Description
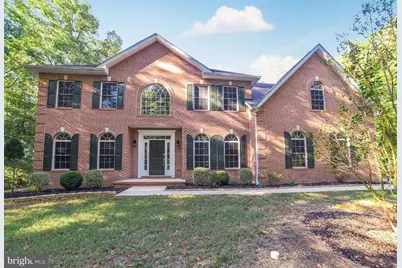
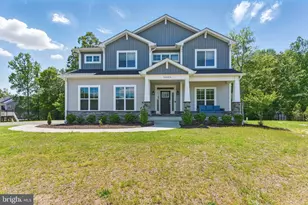
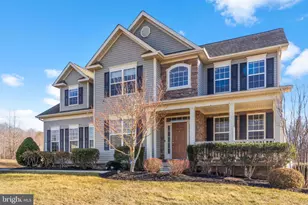
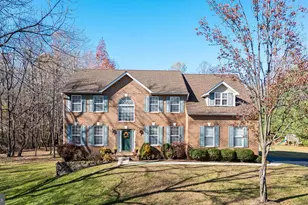
To make this exceptional opportunity even more attractive, the seller is offering $15,000 closing incentive that buyers may use towards closing costs, cosmetic upgrades or personalized improvements. Welcome to this beautifully updated estate-style home offering over 4,000 sq feet of thoughtfully designed living space, perfectly situated on a private 3+ acre lot with no HOA. With 6 bedrooms, 5 full bathrooms, and an exceptional layout designed for both everyday comfort and elevated entertaining, this home delivers the space, flexibility, and upgrades today's buyers are searching for. The gourmet kitchen is a true centerpiece, featuring granite countertops, stainless steel appliances, 42 in cabinetry, a butler's pantry, and abundant prep and storage space ideal for gatherings and hosting. Recent updates provided added peace of mind including a new roof (2025); washer and dryer (2025)and new refrigerator (2026). The open floor concept plan flows beautifully into the dramatic two story family room, highlighted by gleaming hardwood floors, expansive windows and a cosy gas fireplace. A bright and airy morning room fills the home with natural light and creates the perfect setting for casual dining or quiet mornings overlooking the backyard. The main level also incudes a convenient bedroom and full bathroom, ideal for guests, multi-generational living, or a private office setup, along with a spacious laundry room located off the kitchen. Upstairs, the elegant two story foyer leads to the luxurious owner's suite featuring a tray ceiling, private sitting area, oversized walk in closet, and spa-inspired ensuite bath complete with dual vanities, soak in tub and separate shower. Bedroom #2 offers it own private bath and walk in closet, while bedrooms #3 and #4 are connected by a Jack and Jill bathroom. The fully finished basement expands the home even further with a large recreation room, full bathroom, sixth bedroom and two additional bonus rooms perfectly suited for home offices, fitness space, media rooms or hobby areas. Step outside to enjoy the composite deck overlooking the peaceful and private backyard, offering endless possibilities for outdoor entertaining, relaxation or furniture customization. Additional features include a side-loading two car garage with automatic openers and ample driveway parking. This is the rare combination of space, privacy, functionality and value all in one!
Full Property Details
Full Property Details for 5829 Lockmere Pl
General
- Price: $749,000
- Taxes: $9,651 (2025)
- Status: Under Contract
- Type: Single Family
- Source: BrightMLSMidAtlantic
- MLS ID: MDCH2052472
- Updated: 6/17/2026
- Added to Site: 79 day(s) ago
Interior
- Interior Features: Butlers Pantry, Ceiling Fan(s), Combination Kitchen/Dining, Dining Area, Double/Dual Staircase, Floor Plan - Open, Formal/Separate Dining Room, Kitchen - Eat-In, Kitchen - Island, Pantry, Recessed Lighting, Walk-in Closet(s), Wood Floors
- Fireplace: Yes
- Number of Fireplaces: 1
- Appliances: Built-In Microwave, Cooktop, Dishwasher, Disposal, Dryer, Exhaust Fan, Oven - Wall, Refrigerator, Stainless Steel Appliances, Washer - Front Loading, Water Heater
Rooms
Bathrooms
- Total Bathrooms: 5
- Full Bathrooms: 5
- Upper Floor Baths: 3
- Upper - Full Baths: 3
- Main Floor Baths: 1
- Main - Full Baths: 1
- Lower Floor Baths: 1
- Lower - Full Baths: 1
Bedrooms
- Total Bedrooms: 6
- Bedrooms Upper: 4
- Bedrooms Lower: 1
- Bedrooms Main & Up: 1
Other Rooms
- Laundry: Main Floor
Parking
- Garage: Yes
- Garage Spaces: 2
- Total Spaces: 2
- Parking Type: Attached Garage, Driveway
- Garage Description: Additional Storage Area, Garage - Front Entry, Garage - Side Entry
Location
- County: CHARLES
- Subdivision: MAPLE BROOKE
- Driving Directions: GPS
School Information
- School District: Charles County Public Schools
Heating & Cooling
- Cooling Type: Other
- Cooling Fuel: Electric
- Heating Type: Heat Pump(s)
- Heating Fuel: Electric
- Water Heater: Electric
Utilities
- Sewer: Community Septic Tank
- Water: Well
Structural Information
- Architectural Style: Colonial
- Structure Type: Detached
- Construction: Combination, Vinyl Siding, Brick, Brick Front
- Basement: Yes
- Basement Desc.: Fully Finished
- Foundation: Concrete Perimeter
- Stories Description: Lower 1, Main, Upper 1
- Square Feet: 6,162
- Sq. Ft. Source: Assessor
- Living Area: 5,782 Sq. Ft.
- Finished Above Grnd: 4,264 Sq. Ft.
- Finished Below Grnd: 1,518 Sq. Ft.
- Year Built: 2006
- Year Built Source: Assessor
- Property Condition: Very Good
Unit Information
Unit 1
- Bathrooms-Lower: 1
- Bedrooms-Lower: 1
Lot Features
- Lot Size (Acres): 3.16
- Lot Size (Sq. Ft.): 137,650
- Lot Size Source: Assessor
- Zoning: AC
Financial Considerations
- Price Per Sq. Ft.: $175.66
- Assessment Year: 2026
- County Tax: $9,324
- County Tax Freq: Annually
- Tax w/Assessment: $781,800
- Tax Amount: $9,651
- Tax Year: 2025
- Tax Total Finished Sq. Ft.: 5782
Disclosures and Reports
- Ownership: Fee Simple
- Section: 2
- Lot Number: 41
Listed by Taylor Properties, victor ayala III
Get Pre-Approved Today
Schools
Schools serving 5829 Lockmere Pl
School District:Charles County Public Schools
| Name | Grades | Distance |
|---|---|---|
T. C. Martin Elementary School 6315 Olivers Shop Road, Bryantown, MD 20617 | PK-5 | 3 mi |
John Hanson Middle School 3165 John Hanson Drive, Waldorf, MD 20601 | 6-8 | 7.1 mi |
St Charles High School 5305 Piney Church Road, Waldorf, MD 20602 | 9-12 | 6.4 mi |
Disclaimer:
School attendance boundaries provided by ATTOM Data Solutions and are for reference only. Contact the school directly to verify enrollment eligibility.
Price & Sales History for 5829 Lockmere Pl
Date
Details
Price
Change
Source
6/01/2026
Price Reduced
$749,000
-6.26%
MLS
5/24/2026
Price Reduced
$799,000
-1.36%
MLS
5/09/2026
Price Reduced
$810,000
-2.99%
MLS
5/01/2026
Price Reduced
$835,000
-2.34%
MLS
4/23/2026
Listed
$855,000
47.41%
MLS
11/22/2019
Sold
$580,000
—
Public Record
Disclaimer: Historical sales information is derived from public records provided by the county offices. Information is not guaranteed and should be independently verified.
Tax History
Tax History for 5829 Lockmere Pl
Year
Property Taxes
Change
Tax Assessment
Change
2025
$20,757
145%
$725,000
9%
2023
$8,458
—
$668,200
9%
2023
$8,458
19%
$611,400
8%
2022
$7,126
19%
$568,733
8%
2018
$6,001
-10%
$526,067
9%
2021
$6,657
3%
$483,400
3%
2020
$6,441
3%
$469,533
3%
2019
$6,233
3%
$455,667
3%
2018
$6,041
1%
$441,800
1%
2017
$5,952
-17%
$436,700
1%
2016
$7,131
1%
$431,600
1%
2015
$7,053
—
$426,500
—
2014
$7,053
—
$426,500
—
Disclaimer: Historical tax information is derived from public records provided by the county offices. Information is not guaranteed and should be independently verified.
Estimate the Cost
Estimate the Cost for 5829 Lockmere Pl
5829 Lockmere Place, Waldorf, MD 20601 (MLS# MDCH2052472) is a Single Family property with 6 bedrooms and 5 full bathrooms. 5829 Lockmere Place is currently listed for $749,000 and was received on April 23, 2026. Want to learn more about 5829 Lockmere Place? Do you have questions about finding other Single Family real estate for sale in Waldorf? You can browse all Waldorf real estate or contact a Coldwell Banker agent to request more information.